
Living Room Design Photos with Dark Hardwood Floors, a Corner Fireplace and a Wall-mounted TV
Refine by:
Budget
Sort by:Popular Today
1 - 20 of 52 photos
Item 1 of 4



 Rain Ann Design
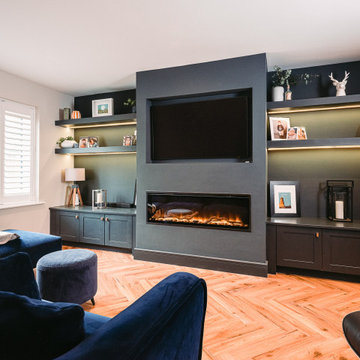
A full house renovation was done to transform a standard “estate” house into a modern and comfortable home with a concentration on the ground floor living space.
Sitting & Dining Rooms Transformation, turning dated spaces into relaxing and modern interior. Our clients' top priority was to maximise storage and create space to both relax and entertain. We went with a more traditional and darker look for these 2 rooms as a contrast to the rest of the house, and used dark blue and green tones to create a sense of calm in the sitting room. For the kids, we created a separate play area using stylish crittall doors. These provide a sense of independence while ensuring parents can always keep an eye on them. We extended the low built-in storage across the back wall, not only housing all the children’s toys but also providing a seating area for their friends. The crittall doors also allow natural light to flow beautifully from the front to the back of the home, creating a bright and inviting space.
Earthy and warm tones are used across the finishes of the space, giving it a calm feel.



 Camilla Molders Design

Residential Interior Decoration of a Bush surrounded Beach house by Camilla Molders Design
Architecture by Millar Roberston Architects
Photography by Derek Swalwell


 SeimanistudioDesign
Vista della zona pranzo con dettaglio della lampada a sospensione in carta e madia in legno realizzata su misura. Fotografia di Giacomo Introzzi


 Katerina Churina

En este proyecto, el diseño del salón gira en torno a la creación de un ambiente acogedor, donde el elemento clave es elegante y moderna chimenea suspendida.

 ett koncept
A typical Swedish country house turned into all year round liveable space with modern kitchen an bathroom yet country style details and fittings to not miss out on the cottage feel. Mixed styles that have a good natural flow together.









1