
White Living Room Design Photos with Dark Hardwood Floors and a Concrete Fireplace Surround
Refine by:
Budget
Sort by:Popular Today
1 - 20 of 27 photos
Item 1 of 4

 TA+ studio

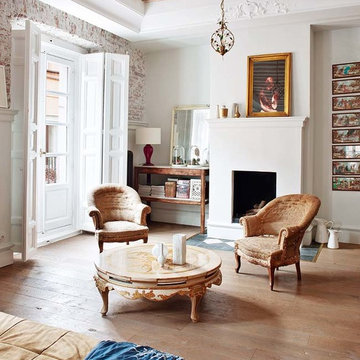
Within the open-plan space, a cozy TV nook is defined by a suspended ceiling in a dark finish, creating an intimate atmosphere.



 Steele Studios

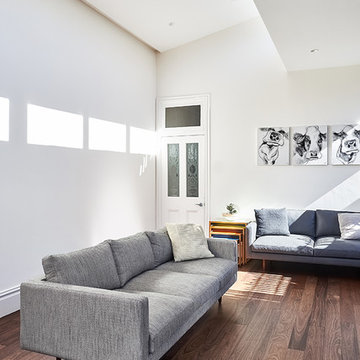
Open-plan living connects the living, dining and kitchen in this modern townhouse located in Cremorne, Melbourne. Custom joinery and storage keep mess tidy while handle-free draws and integrated fridge and dishwasher keep things sleek and streamlined. The kitchen island is tiled in Elba diamond marble and Japanese ceramic finger tiles. Floors are engineered oak.



 Architect Hewson




The vaulted tent-like ceiling was left intact. Fireplaces were remodelled, floors sanded and walls sanded and repainted.
 Campbell Wake Interior Design & Styling

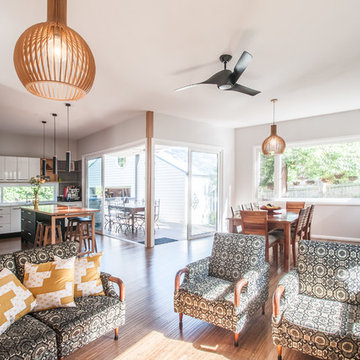
This was a very large modern architectural interior design project that we were involved in from drawing design stage to furnishing the entire home
Photography by Todd Hunter Photography


 The Joneses Limited

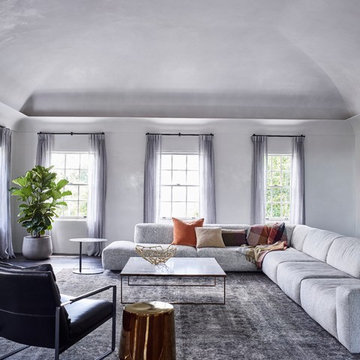

A living room in an Auckland home, staged by Vision Home - Auckland's premium stagers.

 Tiptoe Design & Build

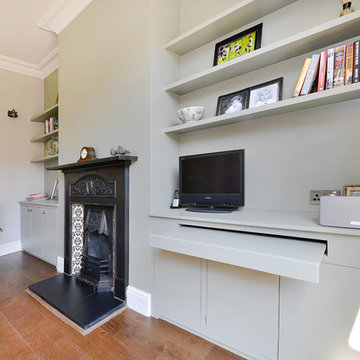
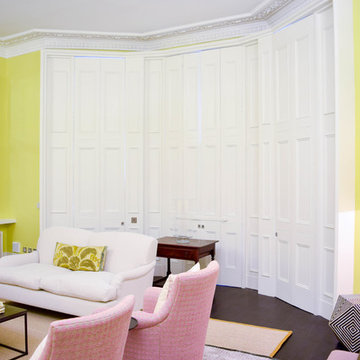
Renovation of family living room with new flooring, refurbished window shutters and chimney surround.
 The Joneses Limited
A living room in an Auckland home, staged by Vision Home - Auckland's premium stagers.
 TA+ studio
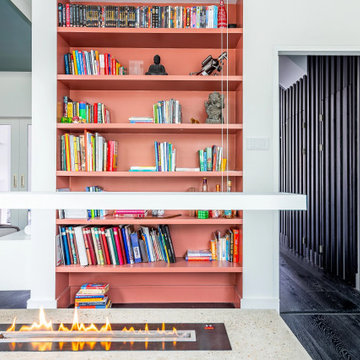
Within the open-plan space, the concrete fireplace hearth extends into a small bench, creating a cozy spot for reading, complemented by a built-in bookcase positioned in front of it.
1