
Living Room Design Photos with Dark Hardwood Floors, a Metal Fireplace Surround and No TV
Refine by:
Budget
Sort by:Popular Today
1 - 20 of 39 photos
Item 1 of 4

 Studio Fabbri
The lounge has been designed as a calming yet sophisticated, family-friendly space, equally suited to entertaining guests or relaxing together for a quiet evening with a board game. We have retained and restored original details, including the coffered ceiling and lincrusta door panels, while installing triple-glazed sash windows and insulation to improve energy performance.
This space forms part of a wider retrofit of a beautiful Edwardian home in Bushey. We have worked closely with the client and their architect to balance energy efficiency with the preservation of the property’s character, while reflecting the family’s interior style.
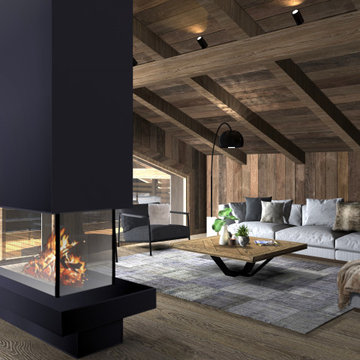


 VESP Architects
From the main living area the master bedroom wing is accessed via a library / sitting room, with feature fire place and antique sliding library ladder.
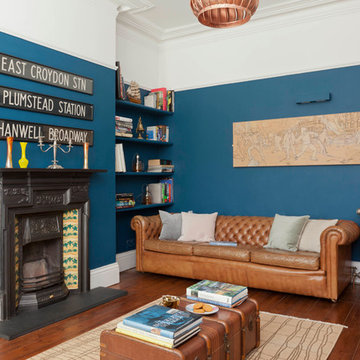
 Ruby Red Interiors
The living is lucky enough to be flooded with natural light and able to take a rich, blue tone on the walls.
The vintage Chesterfield sofas and radiators enhance the 'eclectic' vibe, as do the copper ceiling light find and the salvaged Route Master bus signs above the fireplace!











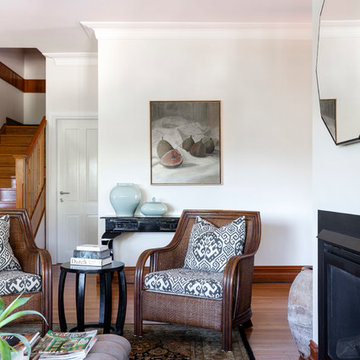
 The Designory
As the family of this traditional Queens Park home has grown up, the clients were looking to create separate living spaces for their teenage kids and themselves. The brief was to utilise the ground floor guest room, which was oversized, along with a rarely used family bathroom and under stair laundry, to create a luxurious master suite for the adults which included walk-in-robe and ensuite, alongside a new laundry and powder room. The reconfiguration allowed us to create a spacious powder room with storage under the stairs and laundry close by. The traditional features of the home along with the clients collection of art and antiques helped create a strong concept utilising soft colours and mixed textures which brought the finished project to life.
CREDITS:
Designer: Margo Reed
Photographer: Tom Ferguson


 Farrow & Ball
Living room painted in Moles Breath Estate Emulsion (walls) with Strong White Estate Emulsion (ceiling).

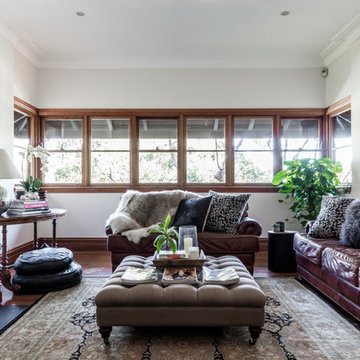 The Designory
As the family of this traditional Queens Park home has grown up, the clients were looking to create separate living spaces for their teenage kids and themselves. The brief was to utilise the ground floor guest room, which was oversized, along with a rarely used family bathroom and under stair laundry, to create a luxurious master suite for the adults which included walk-in-robe and ensuite, alongside a new laundry and powder room. The reconfiguration allowed us to create a spacious powder room with storage under the stairs and laundry close by. The traditional features of the home along with the clients collection of art and antiques helped create a strong concept utilising soft colours and mixed textures which brought the finished project to life.
CREDITS:
Designer: Margo Reed
Photographer: Tom Ferguson
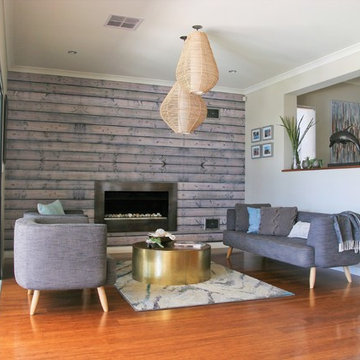
 Despina Design
Eclectic style living room featuring beach and industrial elements.
Wall paper image sourced and manipulated by despina design
Wallpaper digitally printed by Signs and Lines
Room design by despina design
Furniture by Globewest and Roxby Lane
Accessories from Horgans
Floor rug from Rug Culture
Photography by Pearlin Design & Photography

 User
UserFrom drab to dramatic, this living room invites you to cosy up in front of the fire (just out of shot). Once bathed in salmon coloured walls with floral wallpaper trim, orange pine floors and dark timber trim, this room is proof of the power of paint, a good floor stain and correct furniture placement and colour balance to ensure the room remains fresh despite the dark walls.
Hindenburg Dalhoff Photography
1