
White Living Room Design Photos with Dark Hardwood Floors and Tatami Floors
Refine by:
Budget
Sort by:Popular Today
61 - 80 of 2,182 photos
Item 1 of 4
 ND Interiorismo & Decoración

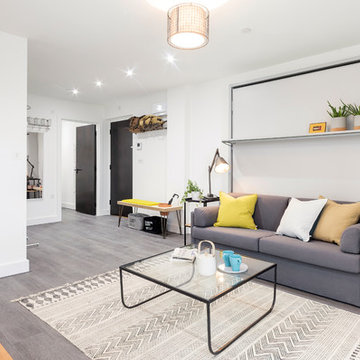
Sustituyendo los antiguos ventanales por ventanas de madera Velux se dota a la estancia de gran cantidad de luz natural.
El espacio se decora con un sofá a medida en L, armarios de madera diseñados especialmente para la sala, una lampara de pared moderna y cojines en tonos mostazas.
Fotos : Carla Capdevila

 Guillaume Bouvet - Artisan menuisier designer
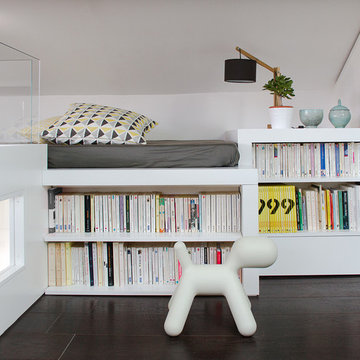
Pour un loft situé en région lyonnaise, les propriétaires souhaitaient aménager l'espace vide sous-rampant situé derrière l’arrivée de l’escalier, point central de l'appartement. Nous avons proposé un aménagement fluide servant de liaison entre les pièces environnantes (salon et bureau). Un lit d'appoint a été ainsi pensé en continuité avec le canapé. Pour répondre à la demande des propriétaires nous avons créé davantage de zones de rangement et de larges espaces sous-rampant. En venant étendre visuellement la structure du lit et des garde-corps de l'escalier, l’ensemble s’agence parfaitement avec l’existant. Pour éviter un aspect trop massif et apporter de la lumière tout en respectant les normes de sécurité, des parois en verre ont été choisies pour étendre la partie haute des garde-corps.





 STUDIOMINT Design Group
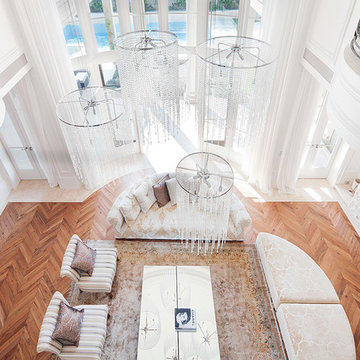

French provincial formal living looking from the second floor down through the chandeliers, on to the formal furniture, with views of the external outdoor area.





 Nash Baker Architects




View of the living room showing the parquet floor with rugs. This large Grade II listed apartment block in Marylebone was built in 1928 and forms part of the Howard de Walden Estate. Nash Baker Architects were commissioned to undertake a complete refurbishment of one of the fourth floor apartments that involved re-configuring the use of space whilst retaining all the original joinery and plaster work.
Photo: Marc Wilson

 Style So Simple
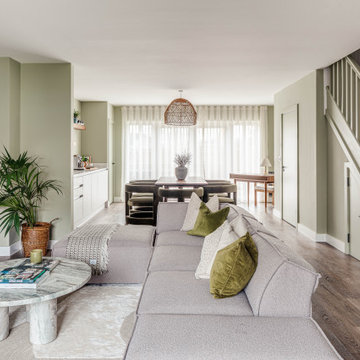

A living room renovation designed for a lovely client in scenic Co. Cork.
The client wanted a classic yet young feel to their living space working with a rich colour palette of earthy greens, linens, washed woods and marble finishes.
We designed a bespoke built-in TV unit and reading window bench to create different zones to relax in the interior.
 Eerospace Ltd
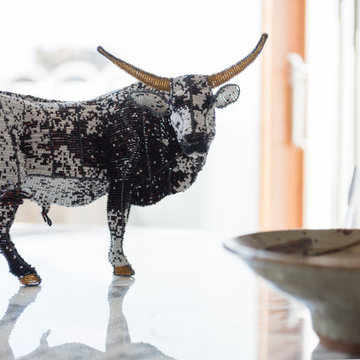
This beautiful apartment is built beside the iconic Barbican Centre, home to performing arts, contemporary music concerts, theatre performances, film screenings and art exhibitions. In this design we had a earthy colour palette, with a combination of light greys, brown and white. It's an amazing open apartment allowing lots of light into the living space.
 Bella Vie Interiors
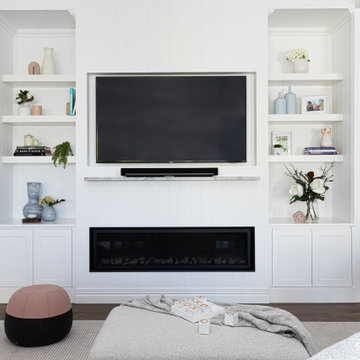
This classic Queenslander home in Red Hill, was a major renovation and therefore an opportunity to meet the family’s needs. With three active children, this family required a space that was as functional as it was beautiful, not forgetting the importance of it feeling inviting.
The resulting home references the classic Queenslander in combination with a refined mix of modern Hampton elements.
4