
Living Room Design Photos with Dark Hardwood Floors, Limestone Floors and Concrete Floors
Refine by:
Budget
Sort by:Popular Today
1 - 20 of 15,248 photos
Item 1 of 4

 Maytree Studios
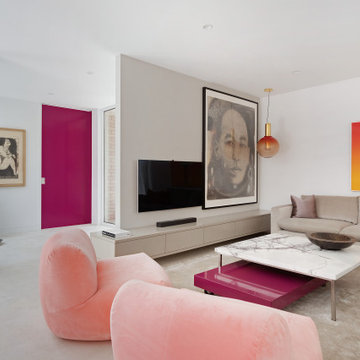
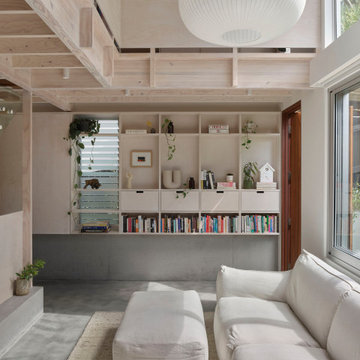
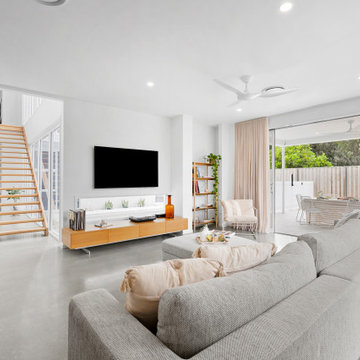
Embracing verticality over excess, subtly increasing density to support both family life and entertaining.









 Amrish Maharaj Architecture

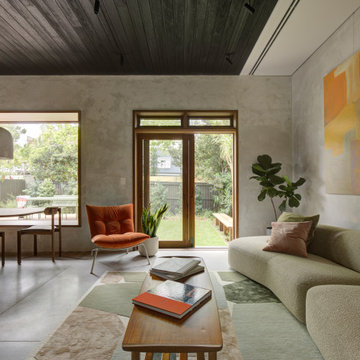

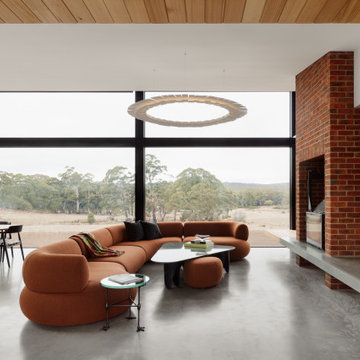
Twelve Black is a contemporary family home designed for comfort, function and quiet drama. The design centres around a refined black palette, softened by natural light and grounded in durable, low-maintenance materials—ideal for a busy family lifestyle. Open-plan living spaces connect seamlessly to the outdoors, with a functional layout that balances communal areas and private retreat zones. Thoughtfully detailed joinery, built-in storage and a flexible kitchen and dining hub support modern day-to-day living. While bold in appearance, the home’s simplicity allows family life to take centre stage.


 Atelier Bond
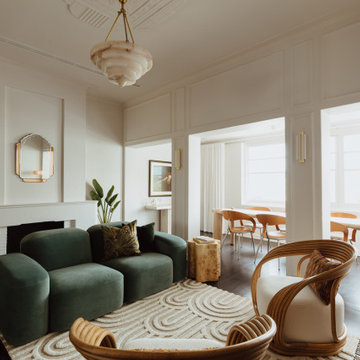
The apartments transformed living and dining area. All finishes addressed by AtelierBond.
 Nest Bespoke Homes
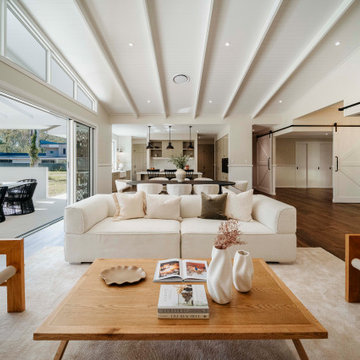
Living Kitchen Area / Open plan living / Leading onto Alfresco area. Sliding Barn doors will close off office & music room off main living area.


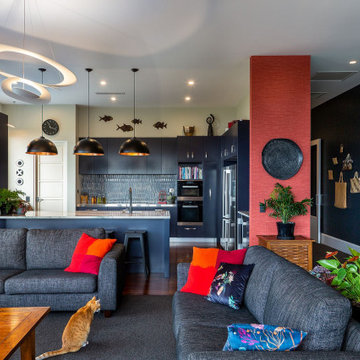
 Debra DeLorenzo Interiors - One Ranfurly Ltd
This navy kitchen now sits proudly in the center of the house, over looking the view and the family living spaces.
 Danni-Lee Designs
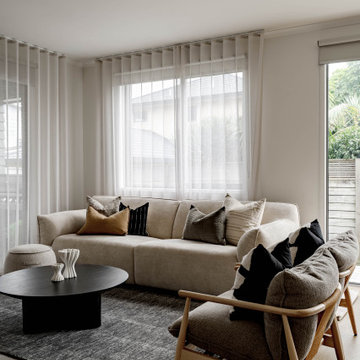
A warm, modern coastal living space designed with layered textures and natural materials. The timber feature wall adds softness and depth, paired with a sleek fireplace, neutral tones, and relaxed styling to create a space that feels calm, refined, and easy to live in.
1