
Yellow, Green Living Room Design Photos with Laminate Floors
Refine by:
Budget
Sort by:Popular Today
1 - 20 of 44 photos
Item 1 of 4
 Respina Art
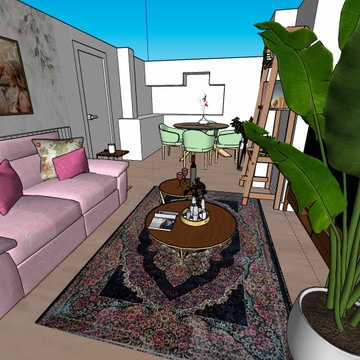
This cozy and elegant living space combines soft, romantic tones with vibrant personality. A pastel pink sofa adorned with floral and velvet throw pillows sets a gentle, inviting tone. The floral-themed wallpaper and paired wall art create a personalized and sentimental atmosphere, reinforcing a feeling of warmth and intimacy.
A richly patterned Persian-style rug grounds the room with depth and cultural character, while two circular wooden coffee tables add functional layering and visual softness. Accessories like candles, books, and decorative trays enhance the space with curated charm.
To the side, a tall potted plant introduces a touch of natural freshness, balancing the softness of the interiors with a vertical green accent. The nearby dining area features mint green upholstered chairs and a round wooden table, ideal for casual meals or small gatherings. Open shelving and a styled ladder add a creative and lived-in touch, offering room for books, art, or plants.
The overall composition achieves a delicate balance between femininity, comfort, and expressive design—making it a perfect space for both relaxing and entertaining.


 Sai Interiors Ltd


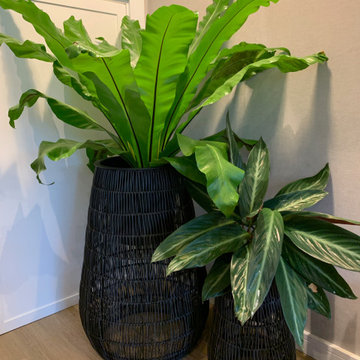
This client called us in following the revamp of her kitchen. This time she wanted a makeover of her living room. She said they never used the space. It was attached to a conservatory which then led to the garden. We suggested starting again with this space and knocking down the conservatory and the wall that separated the two spaces. The client was brilliant and completely allowed us to do our thing. The starting point for this project was a beautiful cushion from Primark ! What followed was this beautiful transformation of the space. We created three zones. Living area, dining area and snug. The client completely adores this new space and has loved spending a lot of time here in lockdown!
 POVEDA Studio

Aquí se puede apreciar la unificación de dos estancias que estaban separadas y presentaban dos espacios congestionados, que convertimos en una estancia mucho más amplia y de interacción entre las dos zonas. Así conseguimos una mayor comunicación para los habitantes de la vivienda y en ciertos momentos familiares, mayor espacio para disfrutar.
 Poppy Wilcox Design
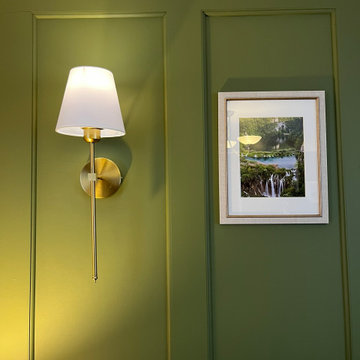
A garage conversion into a living room space. Our client requested a tranquil space filled with greens, and natural elements they could enjoy. The specification included storage, soft lighting, and the design had to include the client's original sofa and flooring. We created a lived in space, accentuating the walls with panelling and and overall scheme that didn't feel to "done". We limited the amount of soft furnishing, instead opting for floor to ceiling curtains and an area rug. Personal touches were key to this scheme, for this we incorporated the client's desired artwork.



 Wioleta Kelly



Previously living room was dark and long. That made it difficult to arrange furniture. By knocking down the walls around the living room and by moving chimney we gained an extra space that allowed us to create a bright and comfortable place to live.
 So You Design

Combining the clients' existing furniture and adding delicate colour touches to bring in some personality and a soft touch to balance the newly built apartment in this luxury high rise building in Tel Aviv.

 Naturaë Home | Decor’home

Icône du design, le fauteuil Bubble de Roche Bobois, ici en tissu 3D jaune , donne le ton avec son look sculptural et audacieux. Il dynamise l’espace avec sa couleur solaire tout en apportant une note rétro chic. Le parquet en chêne clair réchauffe l’ensemble, tandis que la lampe en laiton et noir mat joue sur les contrastes élégants. Un exemple parfait d’une décoration contemporaine mêlant formes organiques, matières douces et pièces fortes.
 NUA x DESIGN

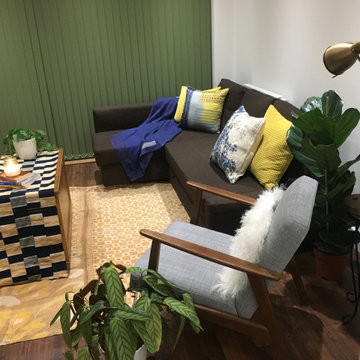
Eclectic and contemporary styling for a lounge/living room in a rented flat. Simple styling edit to incorporate rich pattern, texture, and colour into the lounge design. Client's focus was to add blue and yellow decor accents as well as live greenery.
 michele volpi - studio interior design

un vecchia sala classica con le sue belle cornici a soffito incluse di rosone centrale. Il loro motivo è stato usato per applicare due colori diversi a soffitto , con al centro un lampadario led, di forma circolare. I toni di verde e grigio della carta da parati, fanno da spunto per la scelta delle altre tonalità. La TV è stata collocata su di un mobile su misura e la stessa cosa per il caminetto a bio alcol, incassato dentro una mensola in legno. Tappeto della serie I SASSI, della Ditta Rossano Scontini, disegnato dall'autore del progetto.
 Wooldridge Interiors

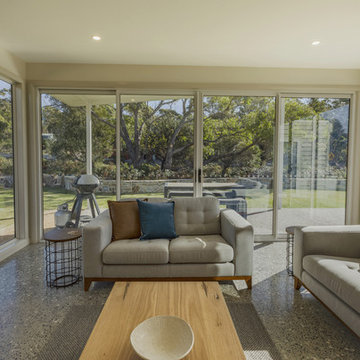
Isle of Wight interior designers, Hampton style, coastal property full refurbishment project.
www.wooldridgeinteriors.co.uk

 OPLAN DESIGN AND DEVELOPMENT LIMITED
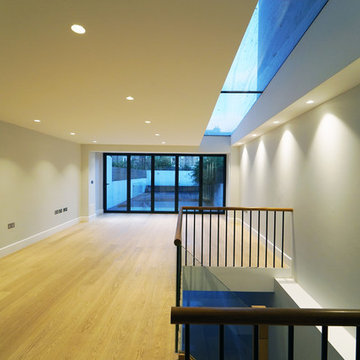
Building control, design, material selection and the full refurbishment of a 4 storey period house in Clapham.

 El Interior Designers Ltd

This is yet another alternate view of the decorated living room AFTER our interior decor work.
1