
Living Room Design Photos with Travertine Floors, Carpet and a Brick Fireplace Surround
Refine by:
Budget
Sort by:Popular Today
1 - 20 of 189 photos
Item 1 of 4

 Davies and Foster

A classic alcove cabinet set, designed and made by Davies & Foster for local Instagramer and interior designer Kirsty, over at Greenbank Interiors in Chester. On that note, Greenbank interiors is a great Instagram page to follow for design tips and inspiration.
This is classic shaker styling, with modern floating shelves. A great example of what can be done once your alcove cupboards have been installed. Kirsty has set out the space beautifully.
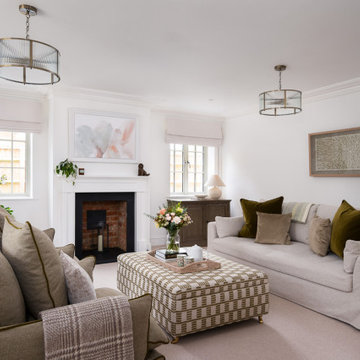


 Willow Grey Interiors

This was a large family living space which had a split level and very high ceilings. The client's wanted to maintain the wooden bannister so we chose colours to tone down any orange tones, and add some warmth to this north facing room.




 Alix Helps Interiors

Custom sofas, rug, artworks and decor combined with warmth and cosiness provided by the double sided fireplace. Vibrant colour and pattern makes this truly unique to my clients.
Photography by Jason Denton





 Barker and Stonehouse



Create an inviting, cosy look; surround yourself with natural materials, a soft, neutral palette and warm chunky knits.
 David Reid Homes

Built upon a hillside of terraces overlooking Lake Ohakuri (part of the Waikato River system), this modern farmhouse has been designed to capture the breathtaking lake views from almost every room.
The house is comprised of two offset pavilions linked by a hallway. The gabled forms are clad in black Linea weatherboard. Combined with the white-trim windows and reclaimed brick chimney this home takes on the traditional barn/farmhouse look the owners were keen to create.
The bedroom pavilion is set back while the living zone pushes forward to follow the course of the river. The kitchen is located in the middle of the floorplan, close to a covered patio.
The interior styling combines old-fashioned French Country with hard-industrial, featuring modern country-style white cabinetry; exposed white trusses with black-metal brackets and industrial metal pendants over the kitchen island bench. Unique pieces such as the bathroom vanity top (crafted from a huge slab of macrocarpa) add to the charm of this home.
The whole house is geothermally heated from an on-site bore, so there is seldom the need to light a fire.





 Gather Studio

Interior Project | Bar Beach Residence
Photography | Melissa Webster @ The Gather Collective


1