
White Living Room Design Photos with Porcelain Floors and a Plaster Fireplace Surround
Refine by:
Budget
Sort by:Popular Today
1 - 20 of 78 photos
Item 1 of 4



 Casa&Giardino_Design


salotto con camino passante centrale, divani ad angolo e tavolino in legno. Ampie finestre scorrevoli elettriche escono verso il portico e la piscina. La TV è appesa sopra il camino a gas, lospazio laterale al camino consente un doppio passaggio.


 Manuel Romeo

L’intervento di interior design si colloca nell’ambito di un terzo piano di un edificio residenziale pluri-famigliare sito in un’area di recente espansione
edilizia. L’edificio di nuova progettazione ospita all’ultimo piano una mansarda con tetto in legno a vista. Il progetto di layout abitativo si pone l’obiettivo di
valorizzare i caratteri di luminosità e rapporto con l’esterno, grazie anche alla presenza di una terrazzo di rilevanti dimensioni connesso con la zona living.
Di notevole interesse la cucina con penisola centrale e cappa cilindrica monolitica, incastonata nella copertura in legno. Il livello delle finiture, dell’arredo
bagno e dei complementi di arredo, sono di alto livello. Tutti i mobili sono stati disegnati dai progettisti e realizzati su misura. Infine, sono stati studiati e
scelti, in sinergia con il cliente, tutti i corpi illuminanti che caratterizzano l’unità abitativa ed il vano scale privato di accesso alla mansarda.
 Magri Williams
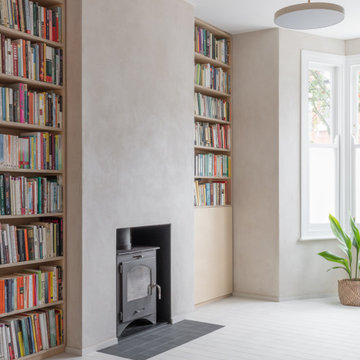
Magri Williams designed and led the project for this rear extension, loft conversion and house refurbishment in London.
The clients wanted a calm home and refuge from busy London life. Roslyn Road was transformed most notably on the ground floor; connecting all the spaces, and adopting a restrained material palette of London stock-style brick, ash-white concrete, light clay walls and birch plywood.
The Victorian house is made from London stock brick and this is the starting point in response to the extension. The new proposed brick is carefully chosen to echo the existing, but noticeably different in colour and arrangement to enable its reading as a new element.

 Orion Heating - Woodburning Stoves
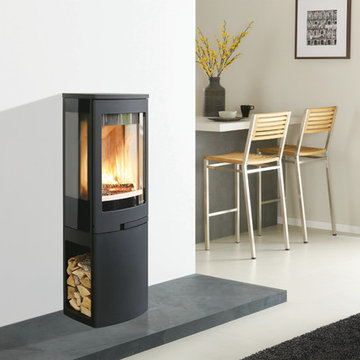
Nordpeis Duo 2 Woodburner. @Orion Heating - Woodburning Stoves and Gas fires in Essex. Exclusive fireplace showroom for top European brands.




 Destination Living
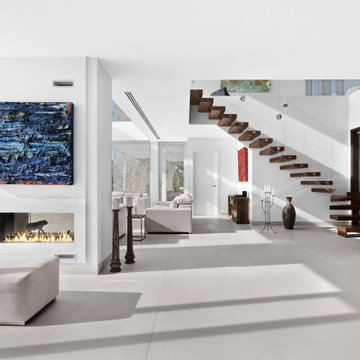


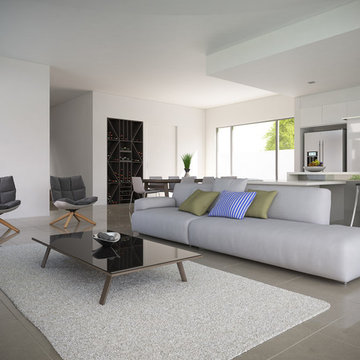
This contemporary resort style home was designed for a very active family wanting all the modern luxuries. With perfectly designed spaces and ample room to accommodate large gatherings of family and friends, this home is perfect for entertaining.

 VORBILD Architecture


This beautifully bright corner lounge in Mill Hill opens onto a lush garden through graceful arched doors and windows, flooding the space with natural light. The mix of a soft grey velvet sofa and a sculptural navy accent chair creates a layered, inviting palette, enhanced by a distressed abstract rug underfoot. Contemporary glass and chrome furnishings provide subtle sparkle, while plants bring in a sense of life and calm. It’s a serene space for reading, relaxing, or entertaining—effortlessly elegant yet warm and comfortable.



 Jane Gorman Decorators & Developers

Family room with custom sofa, custom occasional chair, custom ottoman and scatters with custom artwork.

1