
Green Open Concept Living Room Design Photos with Porcelain Floors
Refine by:
Budget
Sort by:Popular Today
1 - 20 of 32 photos
Item 1 of 4


 michele volpi - studio interior design
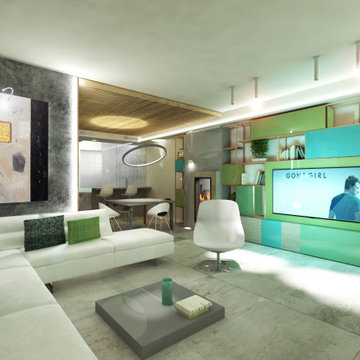

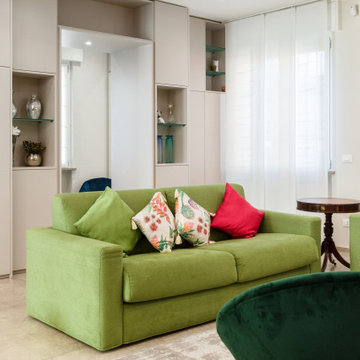
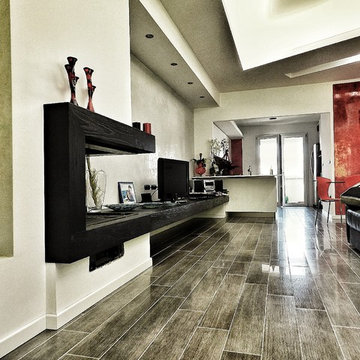
la libreria è il collegamento tra la zona ingresso, living e pranzo. Realizzata su misura in metallo verniciato, legno laccato e impiallacciato, spezza la linearità della pianta del locale, con la sua asimmetricità.
 Vahena Marsili Interiors

When they briefed us on this two-storey 110 m2 complete property renovation, our clients envisioned a clean and contemporary take on its 1960s framework with a warm and welcoming entrance foyer, open, bright and colourful entertaining spaces, and crisp and functional bathrooms.
The result is a spectacularly bright open space with southern lights seamlessly flowing across the lounge/dining and kitchen areas and unobstructed views of the wonderful natural surroundings of Pittville Park, beautifully landscaped gardens, and bright and beautiful interior spaces.
 Lacey Architecture


Ground floor extension providing greater family space on one floor and improved connection and views to the garden.



 Makings of Fine Kitchens & Bathrooms

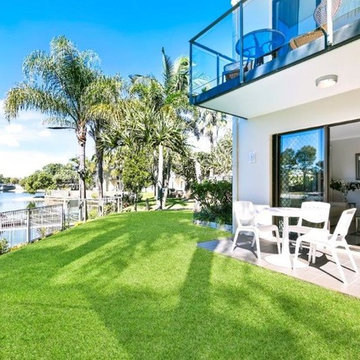
Complete Unit renovation transforming a tired and dated unit to a crisp modern unit
 ROliver Constructions Ltd.

This open plan living space is a bright and airy oasis. The room features large bi-folding doors that bring in lots of natural light and stunning views of the outdoors. The room is decorated in a modern style, with crisp white walls.

 Donna White Interior Design

This home was inspired by Balinese architecture to extent that the roof and floor tiles were imported from Indonesia, and the speical ceiling fans are made of rattan. The living room is a juxtaposition of contemporary and traditonal, and pieces were gathered and placed from existing furniture and accessories from the clients extensive travels, and newly specified pieces. Donna chose a limited palette of colour and added further interest and intrique by mixing sheen levels, and by layering pattern and texture.
The living room is full of large potted plants, and lush tropical greenery reminiscent of Bali can be seen from all the windows. A glimpse of the master bedroom draws your eye to the a separate annex accessed by a private corridor.
 VORBILD Architecture

Framed by an elegant arched window, this tranquil corner invites calm and connection with nature. A deep navy velvet lounge chair, paired with a textured geometric cushion, anchors the space beside a lush potted palm and polished marble flooring. The seamless view of the lush green garden just beyond enhances the serenity of this reading nook or relaxation spot. Natural light floods in, celebrating the clean lines, soft grey wall tone, and organic textures throughout. It’s a perfect example of how a single statement chair can transform a corner into a moment of peace.
 JMc Architects
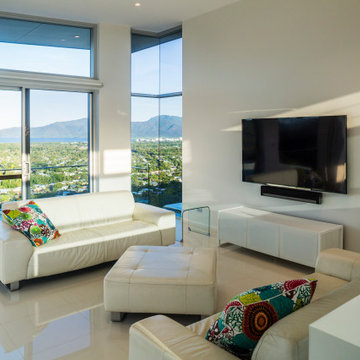
Sited at the Peak of Whitfield Mountain, with expansive views, this 4 bedroom + 3 bathroom house is an intelligent reinterpretation of city fringe hill slope living. It is an appropriate response to its exposed site, tropical climate, and the framed view. The house is anchored to the site with mass footings in order to extend over the peaks edge, heightening the connection between the inside and out. On entering the house, the breezeway frames the view, expressing the conceptual ideology of the houses provocative, elegant but practical outcome.
 Pasco Design

Flat roof pool pavilion housing living and dining spaces, bathroom and covered outdoor seating area. Timber slat wall hides pool pumps and equipment, and provides for a vertical wall and pool seating/storage units. Rendered retaining walls create an opportunity for planting within the pool area. Frameless glass pool fence. Outdoor living


 Rosa Gorgoglione Architetto
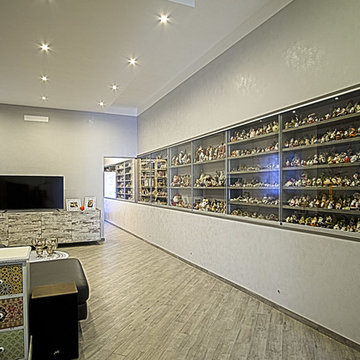
Grazie ad alcune demolizioni gli spazi sono stati “liberati” ed un mobile, realizzato su disegno ed inglobato nella muratura, si snoda per tutto l’appartamento e lo domina. Le linee pulite del mobile espositore, consentono di concentrare lo sguardo sui dettagli della singolare collezione dei numerosi Babbi Natale.
 Allwetterschutz.de
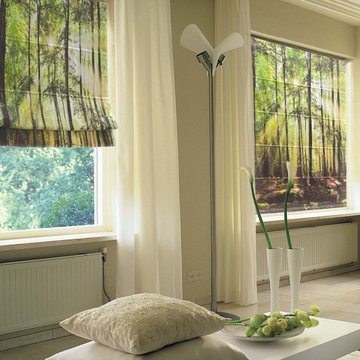
Raffrollos bauen wir bis 3m Breite und 3m Höhe milimetergenau nach Ihren Vorgaben. Ihr Motiv für das Raffrollo dürfen Sie aus 30.000 Bildern selbst auswählen.

 michele volpi - studio interior design

la libreria è il collegamento tra la zona ingresso, living e pranzo. Realizzata su misura in metallo verniciato, legno laccato e impiallacciato, spezza la linearità della pianta del locale, con la sua asimmetricità. Il caminetto a pellet è stato inserito nel contesto in maniera naturale.
1