
Pink, Green Living Room Design Photos with a Corner Fireplace
Refine by:
Budget
Sort by:Popular Today
1 - 20 of 28 photos
Item 1 of 4



 Architest Pty Ltd



A private reading and music room off the grand hallway creates a secluded and quite nook for members of a busy family


 User
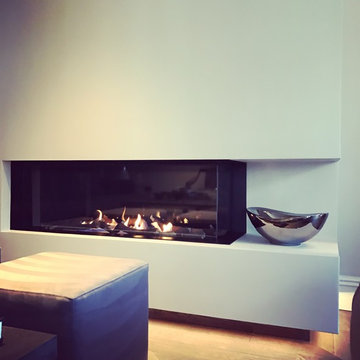
UserA newly Renovated Contemporary Formal Sitting Room / Living Room for our stylish clients family home. Working with Janey Butler Interiors we proposed the total renovation of this sitting area, with all new contemporary floating fireplace design, and suspended ceiling with John Cullen Lighting. The newly created 'suspended' ceiling allowed us to created architectural recesses for the elegant Home Automated Eric Kuster luxury fabric curtains with concealed John Cullen dimmable LED lighting. Beautifully made elegant Curtains by the Janey Butler Interiors specialist curtain designers. The curtains have been designed on a Lutron Home Automation system allowing touch button opening and closing. All new Herringbone hardwood flooring throughout with under floor heating, and Bang and Olufsen Music / Sound System. Origninal contemporary Art Work and stylish Contemporary Furniture Design. The floating Fireplace is the now the stylish focal point of this stylish room, which exudes luxury and style. Before Images are at the end of the album showing just what a great job the talented Llama Group team have done in transforming this now beautiful room from its former self.
 Sommarnöjen
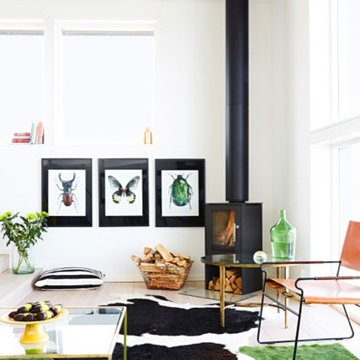
Sällskapsutrymme och eldstad i Individuellt Sommarhus. Grunden i våra interiörer är den höga kvaliteten på golv, innerväggar, innertak och fönsterpartier. Massiva naturmaterial och snickeribygd inredning skapar en lugn och harmonisk atmosfär.
Inredningen hålls ihop av vitoljade träytor i fönster och snickerier. Önskar du kan du istället få släta väggar och snickerier i andra kulörer.




 Cream & Black Interior Design


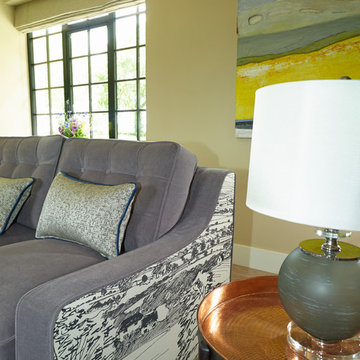
In the lounge is a multifunctional custom made, fire surround, media unit and window seat. We used textures and muted tones in this lounge scheme inspired by the buildings industrial previous life. The brass chandelier’s circular shape is a contrast to the linear track lighting; this is used to illuminate the artwork. Adding the textured rug here brings all the components in the lounge together.
 User


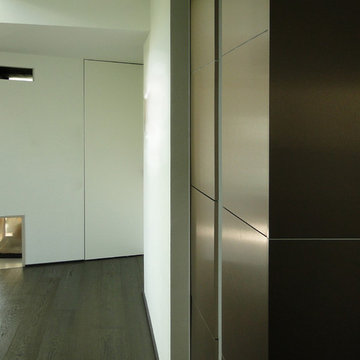
UserEin zum Essbereich bodengleicher Kamin markiert den Übergang zum zwei Stufen niederiger gelegenem Wohnbereich.
hans tepe architektur
 SeimanistudioDesign
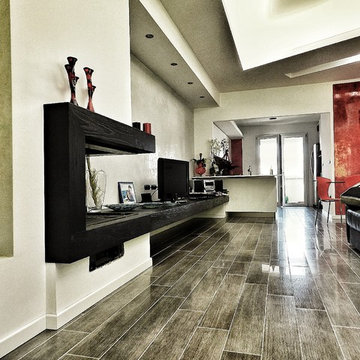

Mobile finitura laccata bicolore di Novamobili con vano a giorno e lampade modello Shiek 3.0 colore nero e rame di Wever & Ducrè. Fotografia di Giacomo Introzzi.
 IDéco La Fée
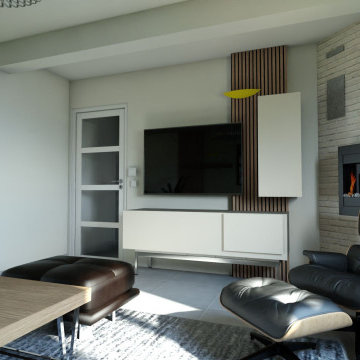
Coin salon revisiter, nouveaux mobilier, espace minimaliste car enfants en bas âge, couleurs sobres et lumineux.


 MOAH Arquitectos
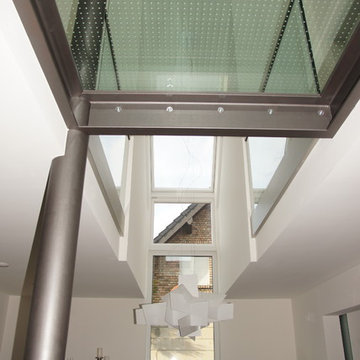
La nueva tipología de hogar se basa en las construcciones tradicionales de la zona, pero con un toque contemporáneo. Una caja blanca apoyada sobre otra de piedra que, a su vez, se abre para dejar aparecer el vidrio, permite dialogar perfectamente la sensación de protección y refugio necesarios con las vistas y la luz del maravilloso paisaje que la rodea.
La casa se encuentra situada en la vertiente sur del macizo de Peña Cabarga en el pueblo de Pámanes. El edificio está orientado hacia el sur, permitiendo disfrutar de las impresionantes vistas hacia el valle y se distribuye en dos niveles: sala de estar, espacios de uso diurno y dormitorios en la planta baja y estudio y dormitorio principal en planta alta.
1