
Living Room Design Photos with a Corner Fireplace, a Ribbon Fireplace and Grey Floor
Refine by:
Budget
Sort by:Popular Today
1 - 20 of 601 photos
Item 1 of 4
 Sandbox Studio®
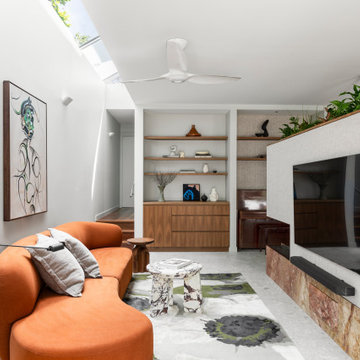
Evening in Istanbul is a richly textured exploration of materiality and individuality, celebrating curved elements, colour, and collaboration. Inherently inspired by the architectural legacy of Morocco and Turkey, the home embraces key forms such as arched thresholds and organic lines, softening transitions and imbedding character. A muted base materiality serves as a foundation for bold accents elements - artworks, ceramics, and objects – layering personality throughout. Moving beyond the conventional white box, the residence celebrates curves, colour, and texture, shaped by a design-impassioned client and their own vision for a home that would feel both eclectic, yet authentic to them.
Tactile surfaces - from plaster finishes to custom joinery - intensify the sensory experience. Natural light and ventilation both animate the interior throughout the day, while skylights and large openings foster an intentionally effortless connection between inside and out. Cross-ventilation naturally tempers each of the spaces, while a sculptural staircase ties the levels together, echoing the arched motifs and blending traditional artisanal detailing amongst more contemporary gestures. As an eclectic haven, the home balances both unconventional living and a timeless liveability. The result is a dynamic and creative retreat - a reflection of the owners' own vision and passion for design.



 Oswald Homes
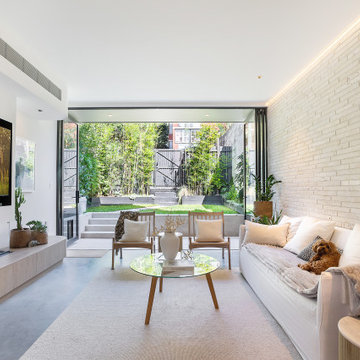
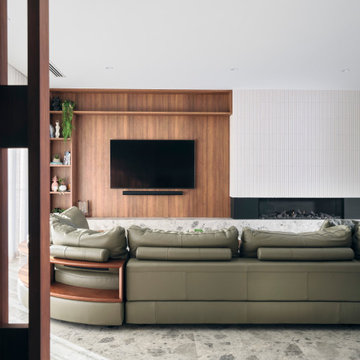

A mid-century modern masterpiece, this ageless and eye-catching four-bedroom, four-bathroom residence speaks of timeless style and effortless elegance. Featuring an undercroft garage and an elevation highlighted by sleek lines and pops of pastels, this home sits comfortably in the established streetscape.
Inside, a wide entry leads to the living area and study. Tucked away in the west wing is the extraordinary master suite, with vast his-and-hers wardrobe, plus luxury ensuite.
The light-filled living area, dining area, kitchen and games room focus on the outdoor entertaining area, with the entire space able to be opened up for ease of entertaining. The kitchen features both a scullery, walk-in pantry, and adjoining laundry.
To the rear of the home, you’ll find three large bedrooms, each with their own ensuite.
This is an effortlessly stylish sanctuary for the young family who call it home, with an abundance of living areas, both inside and outside.
Finalist 2025 HIA custom built home 1.7 million to 2.5 million






 kühnlein architekten GmbH


Bibliothek mit Kamin, offen zu Wohnbereich.
Offenes, mittelgroßes modernes Esszimmer mit Sichtbetonwänden und hellgrauem Boden in Betonoptik.
Fotograf: Ralf Dieter Bischoff




 Ben the Hoose Interiors
Stunning open plan Kitchen, Dining, Living room with standout fireplace and mural wallpaper. Modern, contemporary look.





 Domus Nova
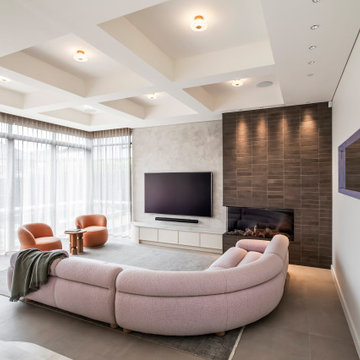

Orange gives this neutral palette an injection of colour creating warmth amongst the neutral palette with the sofa itself breaking up the clean lines of the surrounding materials.


1