
Living Room Design Photos with a Standard Fireplace, Grey Floor and Multi-Coloured Floor
Refine by:
Budget
Sort by:Popular Today
1 - 20 of 1,527 photos
Item 1 of 4



 A Blind Pash Interiors
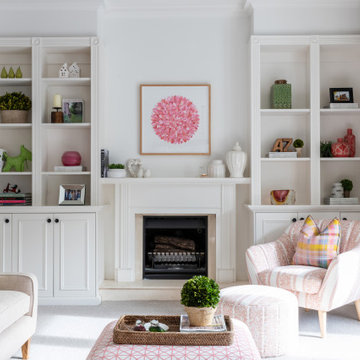
This serene and light-filled living space received a full decorative update by ABP Interiors. The existing furniture was carefully reupholstered in fresh, patterned fabrics to breathe new life into beloved pieces. Walls and built-in joinery were repainted in a soft neutral palette, creating a calm and cohesive backdrop. The new wool carpet adds comfort and warmth underfoot, while custom curtains and a shaped pelmet in a delicate floral fabric complete the look. Every detail, from lamps to accent cushions, was thoughtfully layered for a soft, inviting finish.







 By Two Studio
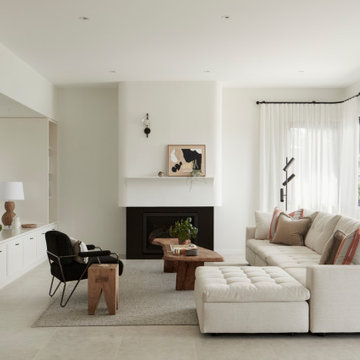
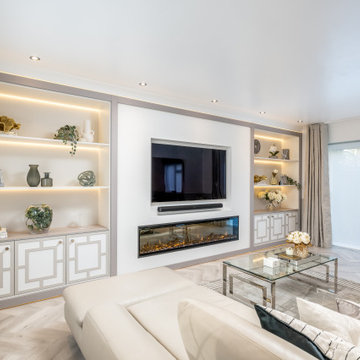
This luxury family home living room in Hertfordshire was designed as part of a full-home renovation and full-service residential interior design project by By Two Studio. The space combines bespoke cabinetry, integrated shelving and a modern recessed fireplace to create a calm, elegant focal point tailored to modern family living.
A soft neutral palette, layered lighting and carefully curated styling introduce warmth and quiet sophistication, while the symmetrical joinery design enhances balance and visual continuity throughout the interior. Integrated LED lighting, bespoke storage solutions and open-plan flow ensure the room feels both highly functional and effortlessly refined.
Designed to support everyday family life while maintaining a timeless aesthetic, the result is a modern luxury living room that balances practicality with understated elegance within a cohesive luxury family home.


 Iris Design
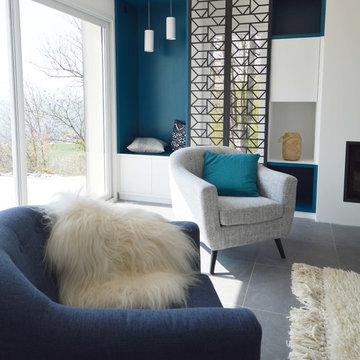
Rénovation d'un salon avec la création d'un meuble sur mesure avec une assise intégrée. Deux claustras coulissants ont été posés afin de rendre le projet plus graphique.


 Paul Uhlmann Architects
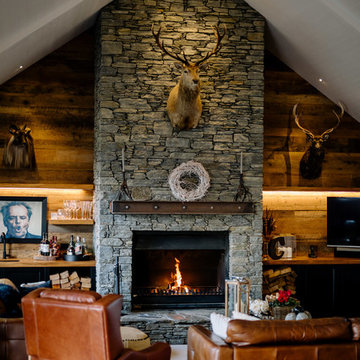
This residence was designed to be a rural weekend getaway for a city couple and their children. The idea of ‘The Barn’ was embraced, as the building was intended to be an escape for the family to go and enjoy their horses. The ground floor plan has the ability to completely open up and engage with the sprawling lawn and grounds of the property. This also enables cross ventilation, and the ability of the family’s young children and their friends to run in and out of the building as they please. Cathedral-like ceilings and windows open up to frame views to the paddocks and bushland below.
As a weekend getaway and when other families come to stay, the bunkroom upstairs is generous enough for multiple children. The rooms upstairs also have skylights to watch the clouds go past during the day, and the stars by night. Australian hardwood has been used extensively both internally and externally, to reference the rural setting.
 Elizabeth Schiavello Photography

Coastal living room with white brick feature wall and fireplace, polished concrete floor and custom joinery

 Susie Miles Design

Contemporary riverside residence designed to highlight the owners' love of earthy colours. Interiors filled with light, art and soul
 Paul Craig Photography
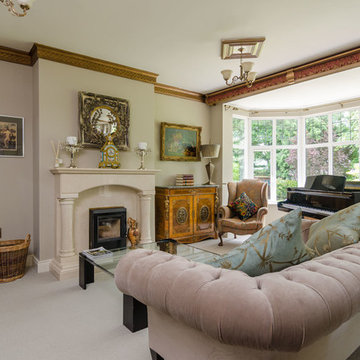
Paul Craig photo for Cochrane Design www.cochranedesign.com
©Paul Craig 2014 All Rights Reserved

1