
Living Room Design Photos with a Tile Fireplace Surround
Refine by:
Budget
Sort by:Popular Today
1 - 20 of 1,965 photos
Item 1 of 4


 Studio-T
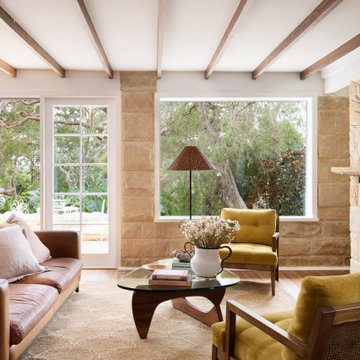
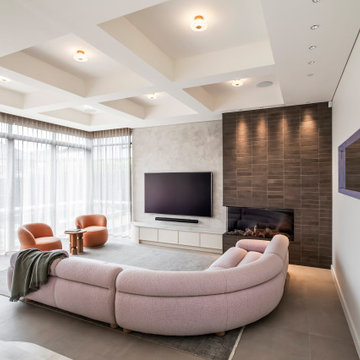
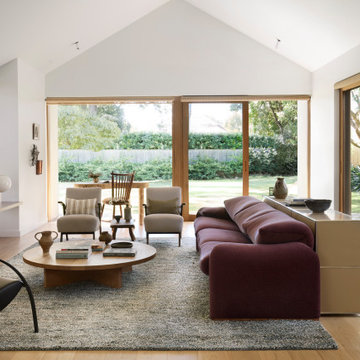
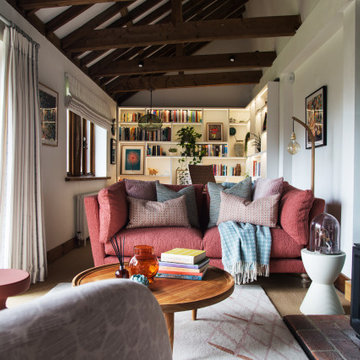
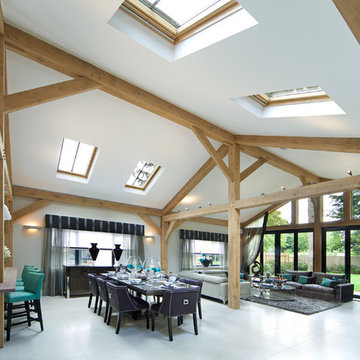
Sun drenched opening plan living room with direct access to garden. Eclectic mix of timeless classic pieces mixed with post modern Bauhaus and vintage Danish pieces



 Atelier OLK
Salon de style haussmannien avec moulures élégantes au plafond et aux murs. La cheminée centrale est mise en valeur par des bibliothèques aériennes en bois et laiton doré.
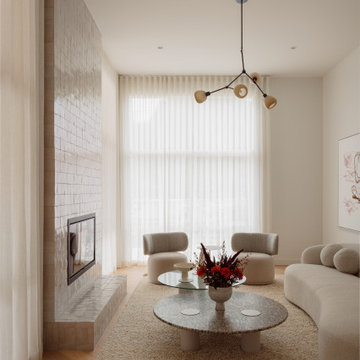

 The Room Studio
Proyecto realizado por Meritxell Ribé - The Room Studio, Construcción: The Room Work, Fotografías: Mauricio Fuertes



 Clare Elise Interiors
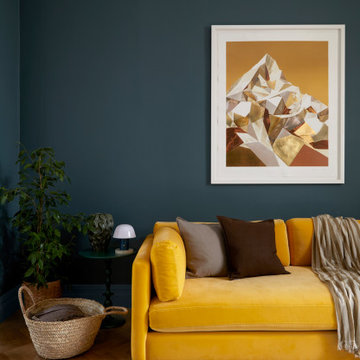
Stunning Living Room embracing the dark colours on the walls which is Inchyra Blue by Farrow and Ball. A retreat from the open plan kitchen/diner/snug that provides an evening escape for the adults. Teal and Coral Pinks were used as accents as well as warm brass metals to keep the space inviting and cosy.

 Staff Décor
Photo : © Julien Fernandez / Amandine et Jules – Hotel particulier a Angers par l’architecte Laurent Dray.


 User

UserVictorian refurbished lounge with feature bespoke joinery and window dressings.
Imago: www.imagoportraits.co.uk


 Escea Fireplace Company New Zealand

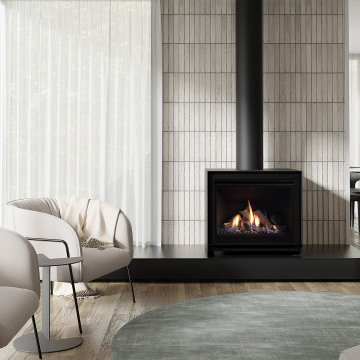
Elevate your home with the Escea DFS Series, a collection of sleek, contemporary freestanding gas fireplaces designed to enhance any interior.

 Snug Kitchens

The drawing room cabinetry was finished in Little Greene Windmill Lane and featured tongue & groove paneling around the fireplace and in the back of the shelving units. We ran the coving around the front of the cabinetry, as well as using the same skirting throughout the room to create a built-in effect.
 User
UserThis was a lovely 19th century cottage on the outside, but the interior had been stripped of any original features. We didn't want to create a pastiche of a traditional Cornish cottage. But we incorporated an authentic feel by using local materials like Delabole Slate, local craftsmen to build the amazing feature staircase and local cabinetmakers to make the bespoke kitchen and TV storage unit. This gave the once featureless interior some personality. We had a lucky find in the concealed roof space. We found three original roof trusses and our talented contractor found a way of showing them off. In addition to doing the interior design, we also project managed this refurbishment.
Brett Charles Photography

1