
Living Room Design Photos with a Brick Fireplace Surround, a Stone Fireplace Surround and No TV
Refine by:
Budget
Sort by:Popular Today
1 - 20 of 2,259 photos
Item 1 of 4


 A Blind Pash Interiors
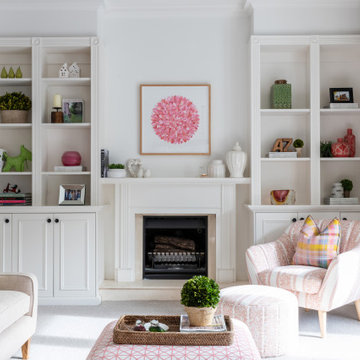
This serene and light-filled living space received a full decorative update by ABP Interiors. The existing furniture was carefully reupholstered in fresh, patterned fabrics to breathe new life into beloved pieces. Walls and built-in joinery were repainted in a soft neutral palette, creating a calm and cohesive backdrop. The new wool carpet adds comfort and warmth underfoot, while custom curtains and a shaped pelmet in a delicate floral fabric complete the look. Every detail, from lamps to accent cushions, was thoughtfully layered for a soft, inviting finish.

 Studio Bellord
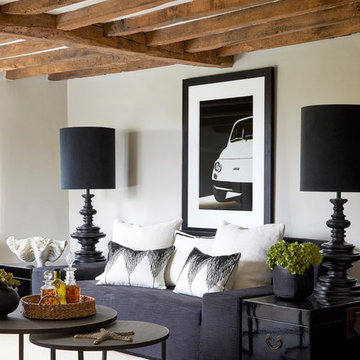
This beautiful Cotswold living room, originally built in 1650, has been updated sympathetically through an eclectic mix of modern furniture contrasting with its natural rustic charm.
A statement black linen sofa, adorned by a selection of beautiful white cushions with geometric stitching detail, is framed by black lacquered Chinese trunks and oversized bespoke lamps. A large black and white framed print adds character and personality. Two metal round nesting tables, sit upon a beautiful white hide.
The room is finished off with the all important accessories, including a water hyacinth round tray holding speciality gins, an oversized resin and stone clam and a vase of faux green succulents.
Photograph: Anna Stathaki
Photograph: Anna Stathaki




 STEPHEN FLETCHER ARCHITECTS

The built-in cabinetry along one side of the living room was built by the principal contractor.
Photographer: Nick Smith
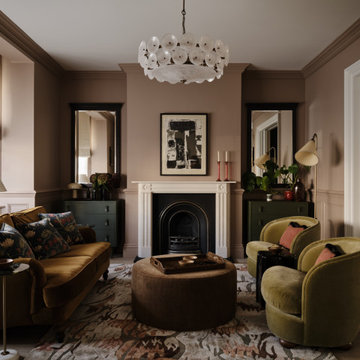
 Imperfect Interiors
We painted the walls in our Wandsworth Family Home in Nutmeg, added velvet furniture, bespoke mirrors and a large patterned rug. Interior Design by Imperfect Interiors, photo Chris Snook





 Rogan Nash Architects
The open-plan kitchen, dining and living area forms the heart of the home. A fireplace anchors the living space, while generous glazing fills the interior with natural light and creates a strong connection to the garden beyond.

 User
UserGracious living room in a beautiful Victorian Home, South Devon. Colin Cadle Photography, photo styling Jan Cadle

 Emilie Fournet Interiors
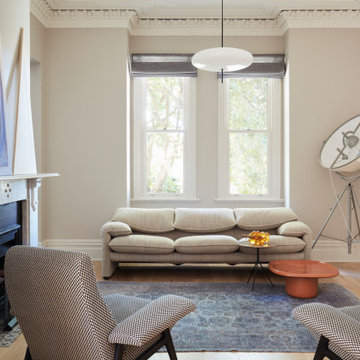
The drawing room and library with striking Georgian features such as full height sash windows, marble fireplace and tall ceilings. Bespoke shelves for book, desk and sofa make it a social yet contemplative space.


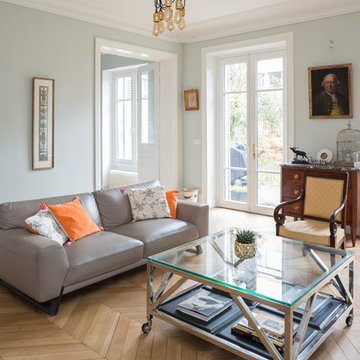
 Mon Concept Habitation

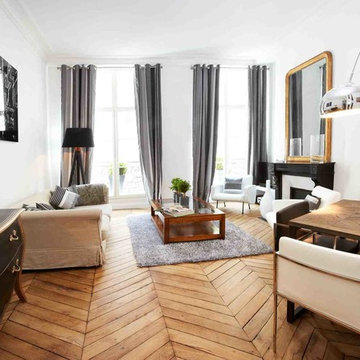

Une maison de ville comme on les aime : généreuse et conviviale. Elle étonne le visiteur par sa force de caractère, vite adoucie par quelques touches de pastel qui ponctuent l’espace. Le parquet a été entièrement restauré et certaines portions de type versaillais ont retrouvé leur éclat d’antan. Des rangements malins se logent ici et là tandis que le carrelage graphique des salles d’eau garantit un réveil revigorant.





 Mon Concept Habitation
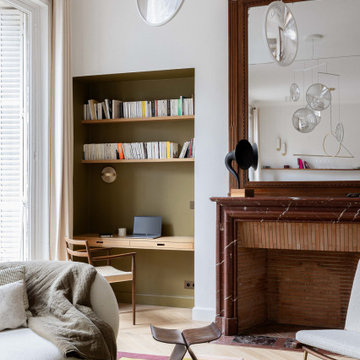
Ce salon réinterprète les codes de l'appartement haussmannien dans une écriture résolument contemporaine. La cheminée d'origine, le parquet en point de Hongrie et les belles hauteurs sous plafond dialoguent avec un mobilier aux lignes sculpturales, une verrière sur mesure et des matériaux soigneusement sélectionnés.
1