
Living Room Design Photos with a Freestanding TV, a Corner TV and Decorative Wall Panelling
Refine by:
Budget
Sort by:Popular Today
1 - 20 of 102 photos
Item 1 of 4

 C&O Studio


Rénovation complète d'un appartement haussmmannien de 70m2 dans le 14ème arr. de Paris. Les espaces ont été repensés pour créer une grande pièce de vie regroupant la cuisine, la salle à manger et le salon. Les espaces sont sobres et colorés. Pour optimiser les rangements et mettre en valeur les volumes, le mobilier est sur mesure, il s'intègre parfaitement au style de l'appartement haussmannien.


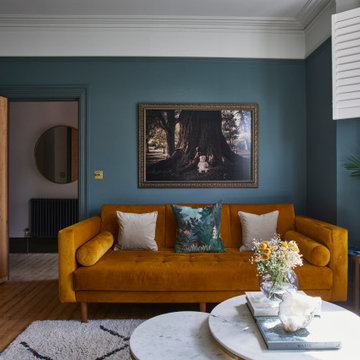
 this.interior
This cosy living room feels like an inviting retreat, with bespoke ceiling details and soft, custom lighting creating a welcoming atmosphere. The rich dark green walls set a calm, intimate tone, while a mustard sofa adds a cheerful pop of colour. A plush, fluffy rug brings warmth and comfort underfoot, and the wooden fireplace introduces a touch of rustic charm. A marble coffee table anchors the space, balancing style with practicality, while a TV provides the perfect spot for relaxation. A small white sofa tucked to the side offers extra seating, making this a space that’s ideal for unwinding, gathering, and feeling right at home.
 Anne Chemineau - Decor Interieur


Un appartement familial haussmannien rénové, aménagé et agrandi avec la création d'un espace parental suite à la réunion de deux lots. Les fondamentaux classiques des pièces sont conservés et revisités tout en douceur avec des matériaux naturels et des couleurs apaisantes.
 Demand&Deliver Ltd
In this beautiful-looking living room, an industrial ambiance seamlessly blends with the inviting charm of a cozy reading nook. The space boasts exposed brick walls, complemented by a mix of metal and wood elements, creating an industrial aesthetic. The carefully curated furnishings and soft textiles introduce a sense of comfort, turning a corner of the room into a dedicated reading space. The combination of raw textures, warm lighting, and strategically placed bookshelves enhances the overall ambiance, making it an ideal haven for relaxation and literary enjoyment.
 Haru Design


Bohemian Glam Living Room featuring a Velvet Green Sofa & Tan Suede Loungers / Armchairs with a layered Gallery Wall on top of the mantlepiece. The faux Marble Dining Table with Brass base creates the perfect work from home nook for our clients.
 Implicit Atelier
####Disclaimer: The image provided is not representative of our projects but reflects the style we strive to achieve. We are currently seeking client consent to share completed project images across various online platforms.
https://biid.org.uk/resources/permission-use-photography-what-you-need-know
We cater to a significant number of private clients who opt not to have their project images shared online. Nonetheless, we are pleased to share our portfolio upon request, specifically featuring projects for which we have obtained client consent.####
The project's scope was to use existing furniture items and enhance the room by creating more light and space planning. Two generations used this family home, and they wanted to keep the feel of the space the same. They only wanted to repaint the area, bring some colour coordination, and create more free space for circulation around the open-plan dining and lounge area.
Here are some keywords that can describe the project briefly: color palette, mood, downsizing, refreshing, and reusing.
 house A porter

Arredo con mobili sospesi Lago, e boiserie in legno realizzata da falegname su disegno


 Catherine Wilman Interiors

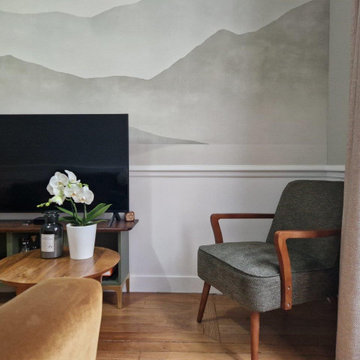
This is the first in a series of images and IGTV posts showing the transformation of our apartment renovation in Kensington, London. It is not often as an interior designer that you get to totally transform a home from top to bottom. This four-bed apartment situated in one of London’s most prestigious garden squares was a joy to work on.
⠀⠀⠀⠀⠀⠀⠀⠀⠀
I designed and project-managed the entire renovation. The 2,500sqft apartment was tired and needed a total transformation. My brief was to create a classic contemporary space.

The flat was stripped back to the bare bones; we removed the old flooring and installed full soundproofing throughout the apartment. I then laid a dark Wenge parquet flooring and kept the walls in a light off-white paint to keep the apartment light and airy.
⠀⠀⠀⠀⠀⠀⠀⠀⠀
I decided to retain the original mouldings on the walls and paint the areas (walls, moulding and covings) in the same colour.
⠀⠀⠀⠀⠀⠀⠀⠀⠀
This first image shows the Bolection-style fireplace with the dark slate contrast hearth and slips. I balanced the room by placing two dark wood sideboards and a dark round mirror above the fireplace as a punchy contract to the pale walls.
 Yeme + Saunier

. Lampes suspensions ilôt: GUBI
https://gubi.com/en/fr
-----------------------------------------------------------------------------------
. Lampes suspensions salon: LE KLINT
https://www.leklint.com/
-----------------------------------------------------------------------------------
.Tabourets:
https://www.woodstache.com/

 this.interior
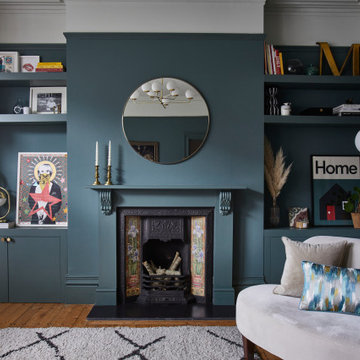
This cosy living room feels like an inviting retreat, with bespoke ceiling details and soft, custom lighting creating a welcoming atmosphere. The rich dark green walls set a calm, intimate tone, while a mustard sofa adds a cheerful pop of colour. A plush, fluffy rug brings warmth and comfort underfoot, and the wooden fireplace introduces a touch of rustic charm. A marble coffee table anchors the space, balancing style with practicality, while a TV provides the perfect spot for relaxation. A small white sofa tucked to the side offers extra seating, making this a space that’s ideal for unwinding, gathering, and feeling right at home.
 C&O Studio

Rénovation complète d'un appartement haussmmannien de 70m2 dans le 14ème arr. de Paris. Les espaces ont été repensés pour créer une grande pièce de vie regroupant la cuisine, la salle à manger et le salon. Les espaces sont sobres et colorés. Pour optimiser les rangements et mettre en valeur les volumes, le mobilier est sur mesure, il s'intègre parfaitement au style de l'appartement haussmannien.
 Invest Prestige

Création du premier appartement T2 avec l'espace nuit séparé par un claustra en sapin.
Création d'un meuble sur mesure avec ouverture invisible pour des rangements dans l'espace salon.
Espace Salon cosy avec aménagement d'un espace bureau en gardant l'esprit chic et vintage de la cheminée et des faux placards en gris anthracite.
Optimisation de l'espace maximale dans ce 29m2 avec l'espace nuit, coin bureau, espace salon, cuisine avec table à manger et une grande salle de bain

1