
Orange, Green Living Room Design Photos with No TV
Refine by:
Budget
Sort by:Popular Today
1 - 20 of 220 photos
Item 1 of 4

 Studio Fabbri
The lounge has been designed as a calming yet sophisticated, family-friendly space, equally suited to entertaining guests or relaxing together for a quiet evening with a board game. We have retained and restored original details, including the coffered ceiling and lincrusta door panels, while installing triple-glazed sash windows and insulation to improve energy performance.
This space forms part of a wider retrofit of a beautiful Edwardian home in Bushey. We have worked closely with the client and their architect to balance energy efficiency with the preservation of the property’s character, while reflecting the family’s interior style.

 alfred studio / Stéphanie Genevrier
Christine Besson
Aménagement intérieur d’une villa familiale en région parisienne, pensée pour une vie avec enfants, les moments de partage et la réception d’amis.



 Emilie Fournet Interiors

The drawing room and library with striking Georgian features such as full height sash windows, marble fireplace and tall ceilings. Bespoke shelves for book, desk and sofa make it a social yet contemplative space.


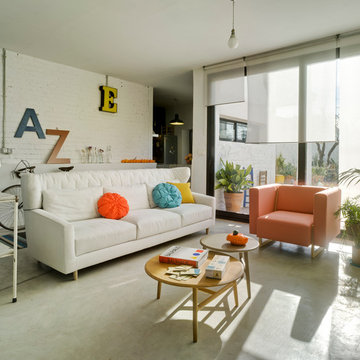












 Despina Design


Italian retro style furniture teams up well with our industrial figure 5 & 2 room divider which incorporates, TV unit with a 270 degree rotation angle, Media console, See Through Fireplace, Room Divider, Mirror Art.
Designer Debbie Anastassiou - Despina Design.
Cabinetry by Touchwood Interiors
Photography by Pearlin Design & Photography

 Kebbell Development Limited
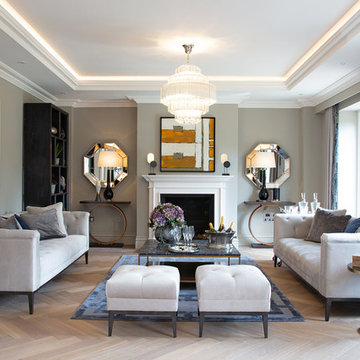
Aubury Place is a collection of unique residences with a wealth of bespoke features, which also share an unrivalled level of quality and attention to detail. Kebbell’s sure touch and superior standards can be seen throughout.
Your first impressions of Aubury Place will be of somewhere exceptional. Beyond the distinguished architecture of the exteriors, perfectly proportioned living spaces reveal themselves. Grand staircases sweep upwards, inviting you to discover more.
With their carefully considered spaces, sumptuous interiors, and the finest quality evident in even the smallest detail, these are homes for those seeking perfection.
The homes at Aubury Place have been designed to fulfil the requirements of a wide range of lifestyles. You may need space for the warm pulse of family time, the intimacy of private life, for elegant entertaining, or simply a few moments of perfect solitude.
Discover your Eden at Aubury Place.



1