
Open Concept Living Room Design Photos with Beige Floor and Panelled Walls
Refine by:
Budget
Sort by:Popular Today
1 - 20 of 167 photos
Item 1 of 4



 Tommaso Giunchi Architetti

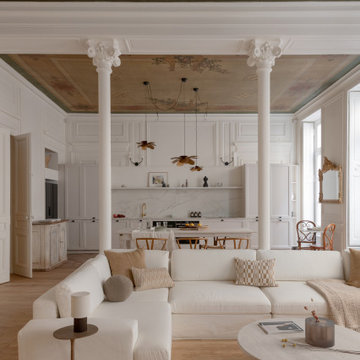
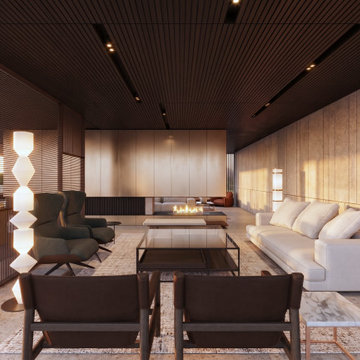
Zona salotto: Collegamento con la zona cucina tramite porta in vetro ad arco. Soppalco in legno di larice con scala retrattile in ferro e legno. Divani realizzati con materassi in lana. Travi a vista verniciate bianche. Camino passante con vetro lato sala. Proiettore e biciclette su soppalco. La parete in legno di larice chiude la cabina armadio.


 Red Architecture
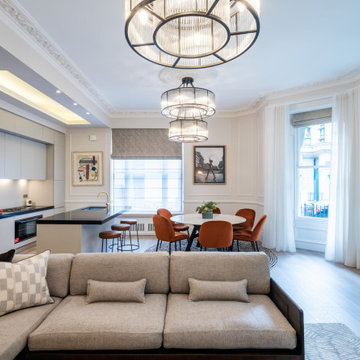

Progetto d’interni di un’abitazione di circa 240 mq all’ultimo piano di un edificio moderno in zona City Life a Milano. La zona giorno è composta da un ampio living con accesso al terrazzo e una zona pranzo con cucina a vista con isola isola centrale, colonne attrezzate ed espositori. La zona notte consta di una camera da letto master con bagno en-suite, armadiatura walk-in e a parete, una camera da letto doppia con sala da bagno e una camera singola con un ulteriore bagno.


 RCD DESIGN

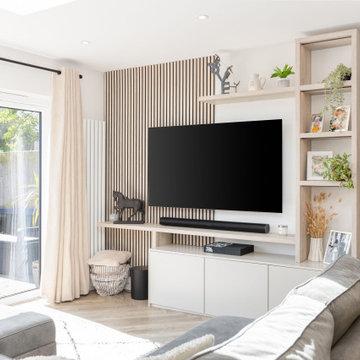
Living room area with bespoke media and wall unit including bookcase, tv area, cupboards and electric fire. Light oak panelling and floor. Large sofa with ottoman, rugs and cushions softening the look. white shutters maintain privacy but let the light in.




 bymariellamarquez - Diseño de interiores

obra de arte original y mueble multimedia a medida con ventilación

 Project LifeStyle Studio

 A bespoke living room refers to a customised and uniquely designed space that reflects the personal tastes and needs of the homeowner. This approach to interior design allows for tailored furniture, decor, and layout, ensuring that every element serves a specific purpose and contributes to the overall aesthetic of the room. From choosing fabrics to selecting colours and materials, a bespoke living room offers a distinct and individualised atmosphere that stands apart from standard designs. This personalised touch not only enhances comfort but also adds a sense of identity and style to the living space.
 Planet Furniture
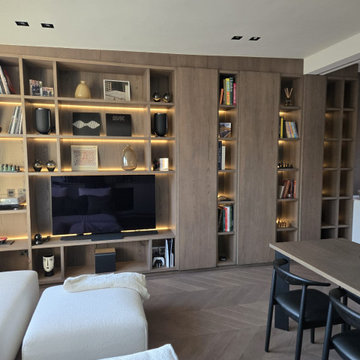
This Hertfordshire project perfectly captures the moments of cosy yet modern vibes, blending natural textures with clean cabinetry to create a media space that feels both functional and inviting. Designed to sit beautifully within an open-plan setting, the scheme complements several stunning features, most notably the exposed modern wood panelling that instantly adds warmth and character.
The wall where it sits is adorned with oak slatted panelling stained in Cotton White, setting a calming backdrop that enhances the overall flow of the room. Adding to the design, our team introduced cleverly designed bespoke Halifax Oak shelving as a mix of cube storage and different-sized shelving for the media speaker, and carefully displayed curated decorative pieces.
The cabinetry below, crafted in our PF Lay-On Flat Slab Shaker style with push-to-open doors, cleverly marries the timeless detailing of shaker furniture with a streamlined appeal. This modern choice is hand-painted in Little Greene Slaked Lime Dark, providing a striking contrast that still feels subtle and luxurious. The addition of Egger Natural Halifax Oak for the shelving and worktop ties the design together, bringing out the raw beauty of natural materials. This type of modern living reinforces the Scandi-inspired elegance of the design.
To elevate the aesthetic further, integrated strip lighting casts a glow over the different textures, providing a space that feels welcoming from morning to evening.
This gorgeous project embodies luxury, clean design, and clever storage, creating a focal point in the home. The eye-catching balance of natural oak, light cabinetry tones, and contemporary detailing makes it a design that works wonders within this open-plan home.
 DLArchitecture
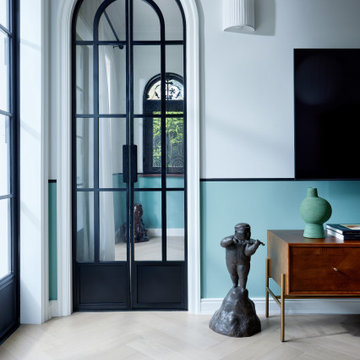
Ristrutturazione e restyling di una villa di 400 mq a Shanghai, dove il calore dello stile mediterraneo si fonde con l'eleganza contemporanea. L'ingresso e il corridoio accolgono gli ospiti con soffitti a volta che creano un senso di grandezza, mentre il mosaico a terra, con i suoi dettagli intricati, racconta storie di tradizione e artigianato.
I saloni, caratterizzati da pavimenti in legno che emanano calore e comfort, sono illuminati da ampie aperture vetrate con infissi in ferro nero, che non solo offrono una vista panoramica sul giardino circostante, ma permettono anche alla luce naturale di inondare gli spazi. I soffitti a cassettoni, con le loro linee eleganti, aggiungono un tocco di raffinatezza e profondità agli ambienti.
La cucina, moderna e pratica, è stata progettata per soddisfare le esigenze di chi ama cucinare, combinando funzionalità e stile. Gli spazi sono ottimizzati per garantire un'esperienza culinaria piacevole, con finiture di alta qualità e un design che invita alla convivialità.
Ogni ambiente è arricchito da tocchi di colore che vivacizzano l'atmosfera, creando un equilibrio perfetto tra eleganza e freschezza. Dalle tonalità calde delle pareti ai dettagli decorativi, ogni elemento è stato scelto con cura per riflettere la bellezza e la vivacità dello stile mediterraneo.

 My Bespoke Room

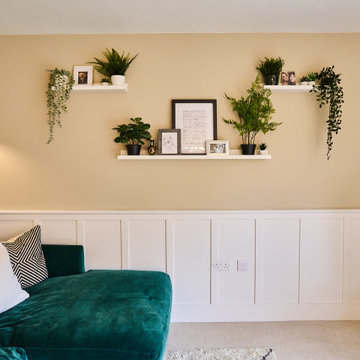
This living-dining room perfectly mixes the personalities of the two homeowners. The emerald green sofa and panelling give a traditional feel while the other homeowner loves the more modern elements such as the artwork, shelving and mounted TV making the layout work so they can watch TV from the dining table or the sofa with ease.
1