
Brown, Green Living Room Design Photos with Coffered
Refine by:
Budget
Sort by:Popular Today
1 - 20 of 199 photos
Item 1 of 4

 Studio Fabbri
The lounge has been designed as a calming yet sophisticated, family-friendly space, equally suited to entertaining guests or relaxing together for a quiet evening with a board game. We have retained and restored original details, including the coffered ceiling and lincrusta door panels, while installing triple-glazed sash windows and insulation to improve energy performance.
This space forms part of a wider retrofit of a beautiful Edwardian home in Bushey. We have worked closely with the client and their architect to balance energy efficiency with the preservation of the property’s character, while reflecting the family’s interior style.

 Design by UBER
The unexpected accents of copper, gold and peach work beautifully with the neutral corner sofa suite.
 Oraanj Interior Design
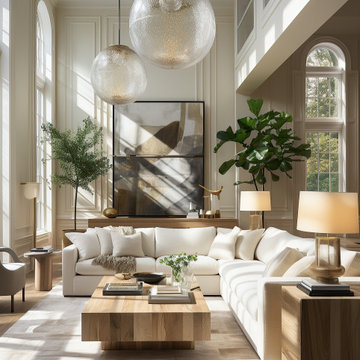
This living room design embodies timeless elegance through its harmonious blend of natural light, neutral tones, and sophisticated furnishings. Featuring high ceilings, expansive windows, and soft beige and white hues, the space creates an inviting and tranquil atmosphere. The central focus is a modern sectional sofa paired with a natural wood coffee table, complemented by large abstract artwork and greenery that adds a touch of vibrancy. The room's airy design is accentuated by layered textures, contemporary lighting fixtures, and a minimalist yet luxurious aesthetic, making it a perfect retreat for relaxation and refined living.


 JLV Design Ltd
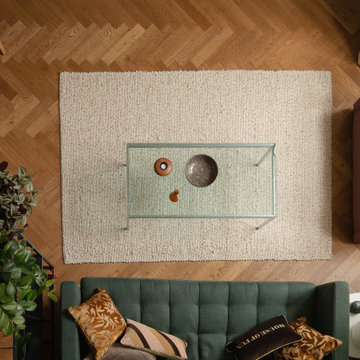
To brighten and warm the room, the ceiling between the lower ground floor and the ground floor was removed, allowing the south-facing light to flow through the front of the house. A sculptural staircase was added to connect the living room and the hallway.
 Rimedecor

Uno de nuestros trabajos, donde la madera tiene un papel `primordial, biblioteca, artesonado y escalera de caracol, todo realizado en madera de fresno y jugando con diversos acabados, nos adaptamos a cualquier proyecto

 The House Architects

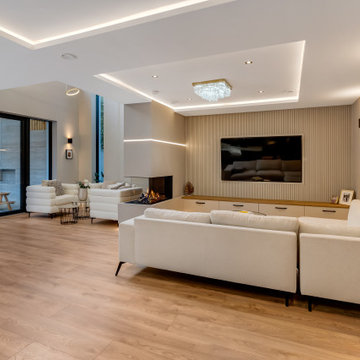
A snug, intimate TV lounge featuring a statement wall and a striking fireplace, which is shared with a dramatic double-height reading nook.
 Newhey interiors
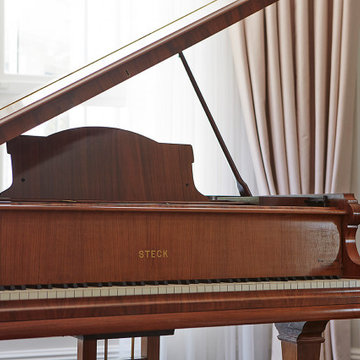
This expansive drawing room exudes elegance and grandeur, featuring a dark wood engineered floor that adds warmth and sophistication. The space is anchored by bespoke sofas, a grand fireplace, and a piano, making it perfect for both entertaining and relaxation. Large bay windows allow natural light to flood the room, complemented by soft pastel curtains that create a serene, inviting atmosphere. Great for entertaining, this luxurious living room combines classic design with modern comfort, showcasing timeless refinement and serving as the perfect center piece for any home. Hosting feature designer lighting,


 A Living Concept Ltd

This living room features a stunning, thoughtfully designed feature wall that serves as a captivating focal point. The wall, with its sleek, minimalist design, boasts a custom-built niche, perfectly positioned to display an array of art and carefully curated objects. Whether it's a striking sculpture, a statement vase, or a piece of contemporary art, the niche provides a dedicated space to showcase personal treasures, creating a visual masterpiece that draws the eye. Soft, adjustable lighting highlights these objects, casting subtle shadows and enhancing their beauty.
Beneath the niche, a modern gas fireplace adds both warmth and elegance to the room. The fireplace is integrated into the wall, offering a clean, streamlined look that complements the room's contemporary design.
 Kidd Interiors

A tired two bedroom apartment built in the 1990 was brought to life by completely renovating to a luxury and aesthetically pleasing residential apartment for this professional client. Understanding the clients brief, designing and building, creative mood boards and ambience lighting and aesthetics. Kidd Interiors designed a new bespoke media wall unit, supplying fireplace, furniture, flooring, lighting. working with my trades of painting, plastering, carpentry, kitchen install, plumbing, tiling and electrics. Bespoke headboards made to measure. See Trustpilot reviews under kiddinteriors.co.uk for recommendations.

 Architest Pty Ltd
A private reading and music room off the grand hallway creates a secluded and quite nook for members of a busy family



 Red Architecture
Progetto d’interni di un appartamento di circa 200 mq posto al quinto piano di un edificio di pregio nel Quadrilatero del Silenzio di Milano che sorge intorno all’elegante Piazza Duse, caratterizzata dalla raffinata architettura liberty. Le scelte per interni riprendono stili e forme del passato completandoli con elementi moderni e funzionali di design.
 Amalia Boier Studio
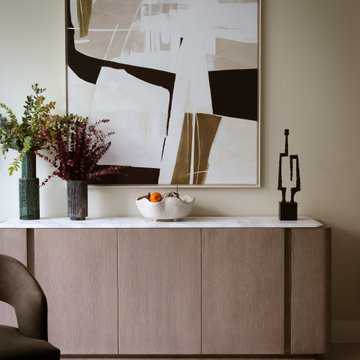
Farrow & Ball Wall colours, bespoke marble and oak sideboard. Bespoke abstract artwork, curated styling

1