
Yellow, Green Living Room Design Photos with Wallpaper
Refine by:
Budget
Sort by:Popular Today
1 - 20 of 79 photos
Item 1 of 4
 Respina Art
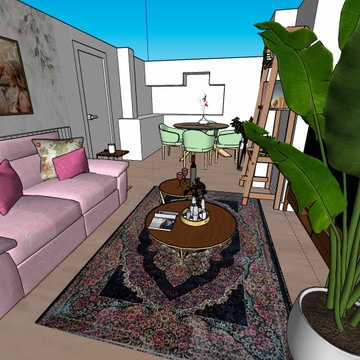
This cozy and elegant living space combines soft, romantic tones with vibrant personality. A pastel pink sofa adorned with floral and velvet throw pillows sets a gentle, inviting tone. The floral-themed wallpaper and paired wall art create a personalized and sentimental atmosphere, reinforcing a feeling of warmth and intimacy.
A richly patterned Persian-style rug grounds the room with depth and cultural character, while two circular wooden coffee tables add functional layering and visual softness. Accessories like candles, books, and decorative trays enhance the space with curated charm.
To the side, a tall potted plant introduces a touch of natural freshness, balancing the softness of the interiors with a vertical green accent. The nearby dining area features mint green upholstered chairs and a round wooden table, ideal for casual meals or small gatherings. Open shelving and a styled ladder add a creative and lived-in touch, offering room for books, art, or plants.
The overall composition achieves a delicate balance between femininity, comfort, and expressive design—making it a perfect space for both relaxing and entertaining.




 Studio 212 ltd

A calm, contemporary living space within this New England & Cape Cod–inspired home by Studio212 Ltd, opening seamlessly to the garden by Victoria Truman Garden Design. The large sliding doors dissolve the boundary between inside and out, flooding the interior with daylight and framing views of layered planting.
The scheme combines understated comfort with refined detailing:
Sofas from Camerich anchor the lounge in soft neutrals.
A round coffee table with nested design adds sculptural balance and function.
The ceiling is defined by a Lira Lighting circular pendant and a statement Eichholtz chandelier, creating a layered lighting atmosphere.
A tactile New King carpet grounds the composition in warmth and texture.
Together, architecture, landscape, and furnishings create a sophisticated lifestyle setting — blending comfort, elegance, and a strong connection to nature.
 Ann Cope Interior Design


The luxurious lounge comes snug for martinis and watching films. In succulent Green and gold.
Needed to house the beautiful Edwardian Doll's house and have a space for entertainment.

 Wallpapered

Do you know why we love Monstera’s so much?
Well the plant is named from the Latin word for "monstrous" or "abnormal” and aren’t we all a little abnormal sometimes? Or all the time… ?
Who wants to be normal and most importantly who wants normal walls too? ?
Let’s be abnormal together with the ‘Monstera’ wallpaper, a gorgeous design that will climb your walls and turn your living or business space into a tropical jungle.
 Le Fil Rouge - Design

Faire rentrer le soleil dans nos intérieurs, tel est le désir de nombreuses personnes.
Dans ce projet, la nature reprend ses droits, tant dans les couleurs que dans les matériaux.

Nous avons réorganisé les espaces en cloisonnant de manière à toujours laisser entrer la lumière, ainsi, le jaune éclatant permet d'avoir sans cesse une pièce chaleureuse.
 Olivia Martin / Architecte d'Intérieur

Rénovation d'une maison. Ouverture de la toiture . Faire rentrer la lumière , donner un style industriel , augmenter l'impression d'espace
 Formensache

Vom Durchgangszimmer zum Loungezimmer
Ein ruhiges Beige und ein warmes Sonnengelb geben den Grundtenor im Raum. Doch wir wollten mehr als nur eine gewöhnliche Wandgestaltung – etwas Besonderes, Ausgefallenes sollte es sein. Unsere individuelle Raumgestaltung nach Kundenvorlieben erlaubte uns mutig zu werden: Wir entschieden uns für eine helle, freundliche gelbe Wandfarbe, die dem Raum Lebendigkeit verleiht.
Um das Ganze jedoch nicht überladen wirken zu lassen, neutralisierten wir dieses lebhafte Gelb mit natürlichen Beigetönen. Ein tiefes Blau setzt dabei beruhigende Akzente und schafft so einen ausgewogenen Kontrast.
Auch bei der Auswahl der Pflanzen haben wir besondere Sorgfalt walten lassen: Die bestehende Pflanzensammlung wurde zu einem harmonischen Ensemble zusammengestellt. Hierbei empfahlen wir zwei verschiedene Pflanzenkübel – um Ruhe in die strukturreichen Gewächse zu bringen und ihnen gleichzeitig genug Platz zur Entfaltung ihrer Natürlichkeit bieten können.

Diese Natürlichkeit spiegelt sich auch in den Möbeln wider: Helles Holz sorgt für eine authentische Atmosphäre und ruhige Stoffe laden zum Verweilen ein. Ein edles Rattangeflecht bringt abwechslungsreiche Struktur ins Spiel - genau wie unsere Gäste es erwarten dürfen!
Damit das Licht optimal zur Geltung kommt, wählten gläserne Leuchten diese tauchen den gesamtem Bereich des Loungeraums in ein helles und freundliches Ambiente. Hier können Sie entspannen, träumen und dem Klang von Schallplatten lauschen – Kraft tanken oder Zeit mit Freunden verbringen. Ein Raum zum Genießen und Erinnern.
Wir sind stolz darauf, aus einem ehemaligen Durchgangszimmer eine Lounge geschaffen zu haben - einen Ort der Ruhe und Inspiration für unsere Kunden.
 Studio 28 Interiors Ltd

We provided a full turn key styling services, we supplied, installed and styled the decorative accessories creating a stylish homely feel to the room
 Architetto Marco Finardi - ALMA GROUP

Ristrutturazione completa appartamento da 120mq con carta da parati e camino effetto corten
 La Valise Rouge
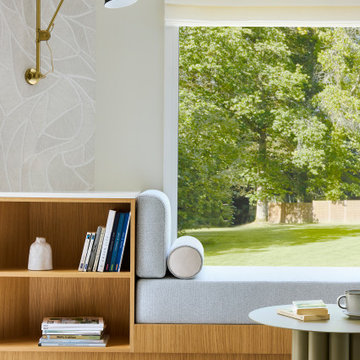

Salon contemporain avec agencement sur mesure en chêne. Espace banquette et coin lecture.


 NB Interiors UK

A contrast to the cosy snug, this second living room was light and airy and had fabulous views of the garden. To create that connection to the outside views I chose this lovely floaty fabric with leaf detail print and painted the walls a very pale grey green colour. It felt fresh and light.
 Caroline Couzens Design Ltd

Transforming a gloomy, over-filled victorian lounge: warm, vibrant and welcoming. Eclectic without being fussy.

 Amongst Things Ltd

The experience was designed to begin as residents approach the development, we were asked to evoke the Art Deco history of local Paddington Station which starts with a contrast chevron patterned floor leading residents through the entrance. This architectural statement becomes a bold focal point, complementing the scale of the lobbies double height spaces. Brass metal work is layered throughout the space, adding touches of luxury, en-keeping with the development. This starts on entry, announcing ‘Paddington Exchange’ inset within the floor. Subtle and contemporary vertical polished plaster detailing also accentuates the double-height arrival points .
A series of black and bronze pendant lights sit in a crossed pattern to mirror the playful flooring. The central concierge desk has curves referencing Art Deco architecture, as well as elements of train and automobile design.
Completed at HLM Architects
1