
Grey, White Living Room Design Photos with Planked Wall Panelling
Refine by:
Budget
Sort by:Popular Today
1 - 20 of 43 photos
Item 1 of 4

 Bella Vie Interiors

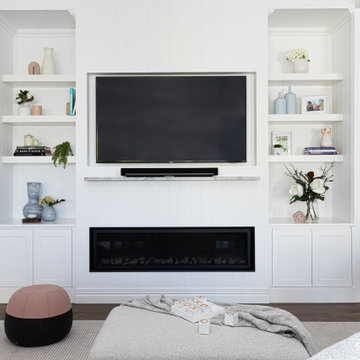

This classic Queenslander home in Red Hill, was a major renovation and therefore an opportunity to meet the family’s needs. With three active children, this family required a space that was as functional as it was beautiful, not forgetting the importance of it feeling inviting.
The resulting home references the classic Queenslander in combination with a refined mix of modern Hampton elements.
 Renovation Angel Interior Design Noosa


Feature gas fire with cantilevered stone. Wall hung tv, furniture and style.
 RCD DESIGN


The double height living room with white tongue and groove chimney breast and stove inset. A large round mirror reflects the patio doors out to the balcony and sea.



 Houseoner



Construir una vivienda o realizar una reforma es un proceso largo, tedioso y lleno de imprevistos. En Houseoner te ayudamos a llevar a cabo la casa de tus sueños. Te ayudamos a buscar terreno, realizar el proyecto de arquitectura del interior y del exterior de tu casa y además, gestionamos la construcción de tu nueva vivienda.




 RCD DESIGN
Living room with tongue and groove clad chimney breast and stove inset. The large round mirror reflects the view to sea.
 Studio Acélla

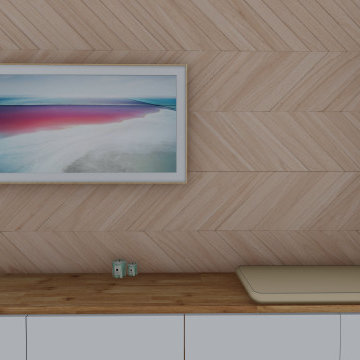
banc tele pour augmenter les rangements (petit appartement), plus fonctionne également comme banc d'assise lorsque qu'il y a des invités. La télévision (qui ressemble à un tableau - modèle de samsung) a été accrochée au mur pour libérer l'espace visuellement. Le mur a été recouvert de détails en bois pour apporter de la chaleur visuelle à l'appartement et surtout donner le ton de la décoration scandinave (aspect recherché par la cliente).
 Krøma designer

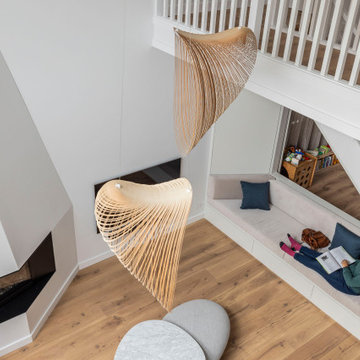
Création d'une extension dans cette pièce de vie.
Création d'une grande ouverture pour apporter de la lumière dans ce salon exposé nord.
Réaménagement total : nouvel habillage de la cheminée, pose d'un nouveau parquet, création d'un meuble télé sur mesure, nouvelle décoration.

 Spin Design Limited

The focus of this bungalow transformation was to create a modern open-plan layout that maximized indoor / outdoor flow, while preserving the home's traditional character.
By converting a bedroom and bathroom into a lounge, and swapping the kitchen and dining room, the kitchen became a focal point, offering views of the existing deck from all spaces.
The grooved wall panels add interest and provide an homage to the original structure.
The light fixture and its shadows provide a modern touch ensuring that modern comfort meets nostalgic charm.
 David Reid Homes


This two storey architecturally designed home was designed with ultimate family living in mind. It features two separate living areas, three designer bathrooms and four generously sized bedrooms, each with views of Lake Taupo and/or Mt Tauhara. The stylish Kitchen, Scullery, Bar and Media room are an entertainer’s dream. The kitchen takes advantage of the sunny outlook with sliding doors opening onto a wraparound deck, complete with louvre system providing shade and shelter.

1