
Scandinavian Living Room Design Photos with White Walls and a Metal Fireplace Surround
Refine by:
Budget
Sort by:Popular Today
1 - 20 of 137 photos
Item 1 of 4

 MATTEO MARTINI ARCHITETTO

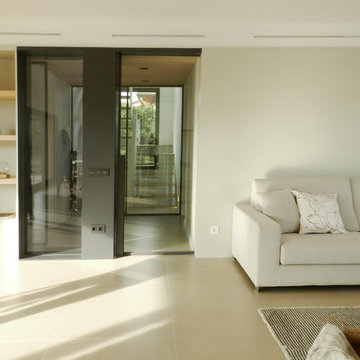
I ripiani passano sopra le due porte che conducono alla lavanderia e alla zona notte, creando una continuità visiva della struttura. Utilizzando lo stesso legno del pavimento i materiali dialogano e creano uno stacco dalle pareti bianche.
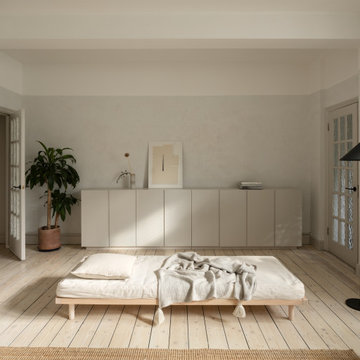
 Studio Hallett Ike


A calming and contemporary yet classic renovation to this existing living room with original period features, such as a cornice and traditional fireplace. The existing floors were sanded and stained to retain the natural grain, and a paint - plaster hybrid material was applied to the walls up to a natural picture rail line. The wall finish is textured thus creates movement of light across its surface. The alcove units and the coffee table are also bespoke and designed in house by Studio Hallett Ike.







 User




UserVista general del salón. Se optó por una base neutra en blancos y grises para dar el toque de color con los textiles y complementos pero, sobre todo, con los elementos tan personales y únicos que poseían los clientes.
Fotografía: Erlantz Biderbost





 The Room Studio

Proyecto realizado por Meritxell Ribé - The Room Studio
Construcción: The Room Work
Fotografías: Mauricio Fuertes

 Sommarnöjen


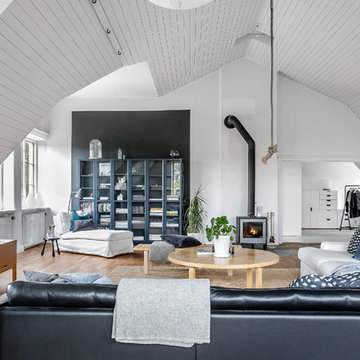
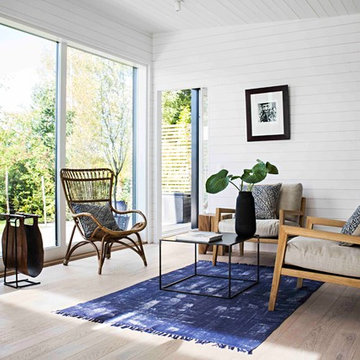
Andy Prha. Skandinavisk Sommarvilla med skjutglaspartier och kamin. Grunden i våra interiörer är den höga kvaliteten på golv, innerväggar, innertak och fönsterpartier. Massiva naturmaterial och snickeribygd inredning skapar en lugn och harmonisk atmosfär.
Inredningen hålls ihop av vitoljade träytor i fönster och snickerier. Önskar du kan du istället få släta väggar och snickerier i andra kulörer.

 Intrim Group Pty Ltd


CM Studio carried out a comprehensive redesign of this quintessential Sydney workers cottage, using a minimialist pallet to create a tranquil, sophisticated minimalist residence.
Intrim supplied Intrim SK60 skirting board in 230mm, Intrim CR12 was used as a feature on the underside of the stair case and the wainscoting was created using Intrim CR12 chair rail as an inlay mould and Intrim CR19.
Designer: CM Studio | Builder: BAU Group | Photographer: Prue Ruscoe
1