
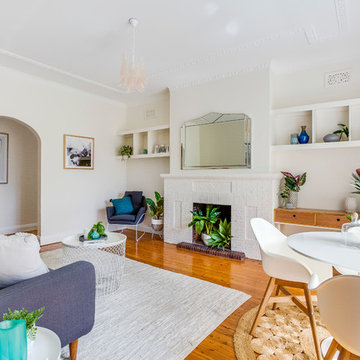
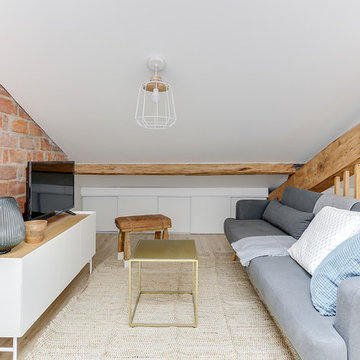
Scandinavian Living Room Design Photos with a Brick Fireplace Surround and Beige Floor
Refine by:
Budget
Sort by:Popular Today
1 - 20 of 21 photos
Item 1 of 4

 design storey


1950s inspired living room with original crittall windows
Furniture: L'una Design
Photo Credit: Colin Poole


 Wohnjuwel - Home Staging
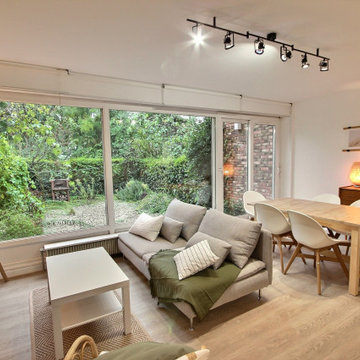

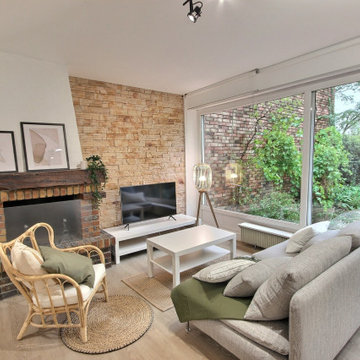
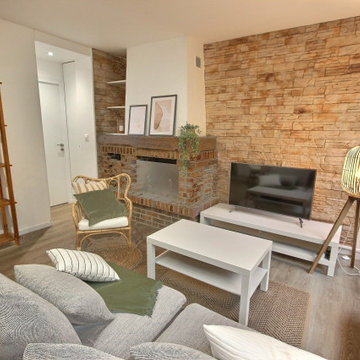
großzügiger, moderner Wohnbereich mit großer Couch, Sitzecken am Kamin und Blick in den Garten





 Cross Builders
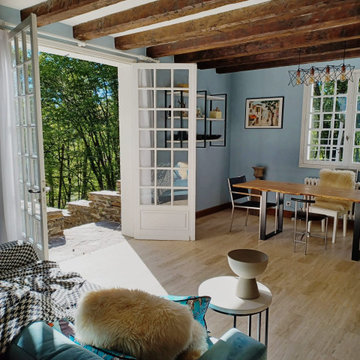
Cross Builders applied Farrow & Ball Parma Grey to the walls of this dining room and a matte black shelf unit was soured from 1909. Cross Builders made the dining table using solid oak sourced from the local saw mill.

 A3associates
Small London loft conversion which placed the kitchen dining upstairs so it was linked to a new roof terrace while open to a double height living space below.
1