
Scandinavian Green Living Room Design Photos
Refine by:
Budget
Sort by:Popular Today
1 - 20 of 208 photos
Item 1 of 4
 YARD Architects
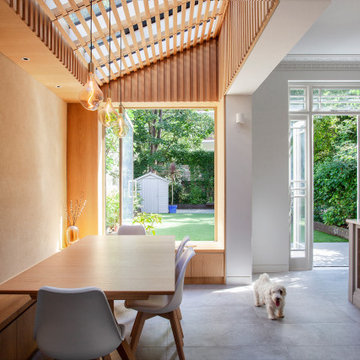
We were asked to resolve a problem with the layout of a house in the Whitehall Park Conservation Area in Islington. The house had wonderful high ceilings and well proportioned reception rooms, but the kitchen was very compromised. It was housed in an old side return extension and accessed through a warren of other rooms. It was too small and low, didn’t relate well to the dining room and was cut off from the other rooms in the house, accessed down a small flight of steps. The owners wanted a generous, multifunctional family space where they could enjoy time together.
Our solution was to take out the side wall of the rear reception room, reconstruct the side return completely and join the two spaces to create a lateral kitchen dining space. Behind this space the old dining room, with less access to natural light, became a utility room, cloakroom and music room. We flipped the kitchen into the old reception room and lowered the floor to create one seamless room level with the garden. This gave the kitchen a huge ceiling height and meant we could increase the size of the French doors which open out onto the garden, making them very grand and a real focal point of the room.
The extension itself has a fully glazed roof to bring the most amount of light into the space, including electrically opening rooflights for ventilation. To avoid the dining room being overlooked by the neighbours upper windows, we designed a series of louvres made of oak to line the underside of the roof. These allow filtered light into the extension whilst maintaining a sense of privacy and enclosure. They are openable to allow the glass to be cleaned and we used them to inform the rest of the interior. The extension contrasts to the more traditional kitchen area with its high ceilings and ornate cornice, using oak panels as a lining around the walls. The opening into the kitchen forms a datum line, above which the oak is clad in battens to create texture and tie into design of the louvres.
A bench containing storage runs all the way around the dining room and a large pivot window frames views from the music room into the garden. The window can be fully opened to connect the dining room to the outside. The rear wall of the dining room is finished in natural clay plaster, continuing the warm earthy tones of the oak cladding.
Externally we used a traditional yellow stock brick so the extension feels like it belongs to the house, but we used the brick in a sawtooth bond, laying them at 45 degrees to create a triangular pattern which create interesting shadows throughout the day.









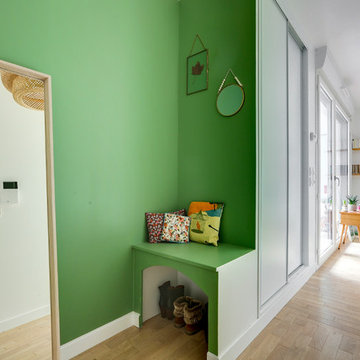

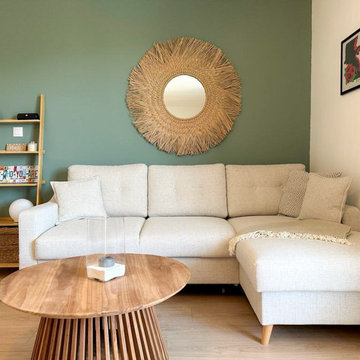


 MIINT - design d’espace & décoration




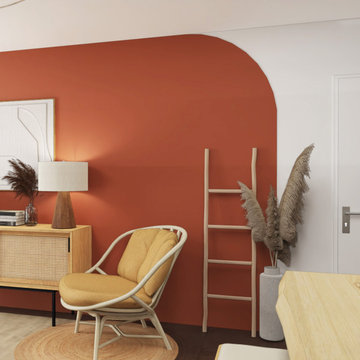
Jeux de textures et de couleurs pour cette pièce de vie d’inspiration scandinave. L’étude de MIINT a permis d’optimiser l’aménagement existant, de favoriser les besoins en rangement et de personnaliser ce lieu. Une véritable ambiance a été créée en accord avec la personnalité des propriétaires.

 Nordpil
Energirenovering med respekt
Materialevalget er begrænset til træ, beton og glas i et forsøg på at forenkle indtrykket af en tilbygning i respekt for det eksisterende hus.
Hovedidéen bag projektet har været at skabe nutidige og moderne rammer i høj arkitektonisk kvalitet og med en solid håndværksmæssig tilgang til rammerne for en familie på to voksne og tre børn – alt sammen med udgangspunkt i det eksisterende statslånhus* enkle form og materialer.
*Statslånhusene fra 1938-1958 havde til formål at inspirere byggebranchen til at benytte nye konstruktioner og materialer inden for en fast økonomisk ramme, for at derved at kunne optage fordelagtige lån til sit nye enfamiliehus.






 HolzDesignPur
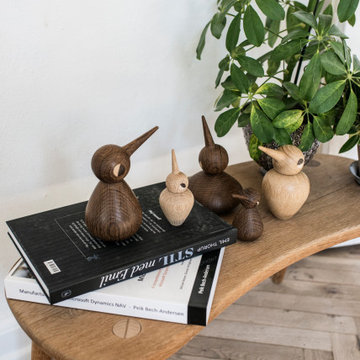
BIRD ist der Inbegriff dänischer Designtradition – auf das Wesentliche reduziert, strahlen die Vögel aus Holz von Architectmade Leichtigkeit und Emotionen aus. So zaubern sie Ihrem Besitzer als Dekofiguren und langjährige Wegbegleiter immer wieder ein Lächeln aufs Gesicht.
1