
Eclectic Living Room Design Photos with Wallpaper
Refine by:
Budget
Sort by:Popular Today
1 - 20 of 146 photos
Item 1 of 4

 DOTS & POINTS
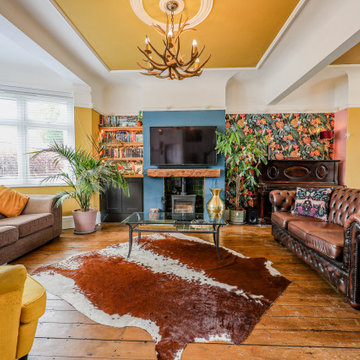
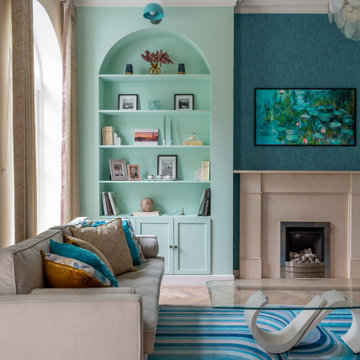
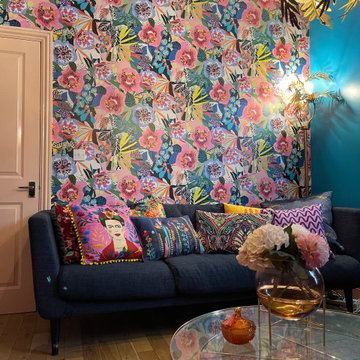
This is a refurbishment of a terraced house in Teddington. Very vibrant and fresh colours are chosen for the living room. Here we embraced the power of colour. We combined bold shades of blues and pink colours and created a space with a real wow-factor and an element of surprise. Despite of this bold colour palette the client and her guests find these colours put together surprisingly calming and very inviting.
 Laura Ellen Interiors
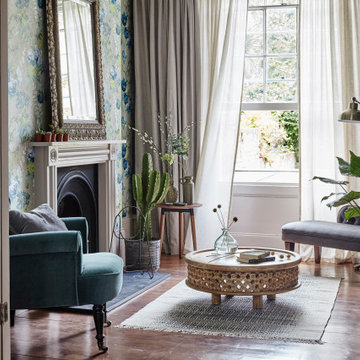

A beautifully designed reading room, as a secondary chillout area, adjacent to the main living room. We created a bold and colourful style for the interiors and the photoshoot, to catch attention online for Airbnb guests to book this beautiful townhouse home. Included a feature fireplace wall with gorgeous Designer Guild wallpaper and a mix of new furniture and characterful vintage furniture pieces.

 Eliza Manners London
This project was colourful, had a mix of styles of furniture and created an eclectic space.
All of the furniture used was already owned by the client, but I gave them a new lease of life through changing the fabrics. This was a great way to make the space extra special, whilst keeping the price to a minimum.
 Agence Sulsul !

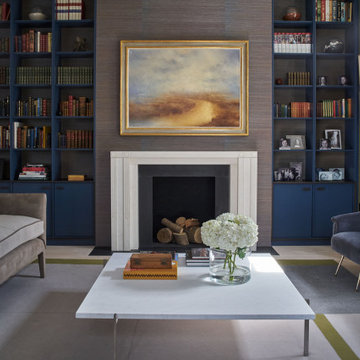
Aménagement d'espaces d'un manoir du 17ème siècle afin de lui redonner une esthétique plus contemporaine sans perdre le style originel.
Les deux salons en enfilades demandaient un traitement particulier sur l'ambiance. Celui-ci, s'inscrit dans une ambiance plus feutrée et intimiste pour s'accorder avec le mur bibliothèque et le coin lecture.

 Carolyn van Noort

The conjoining of two Victorian houses into a single 8000 ft2 home.
A full refurbishment, reconfiguration and addition, including the excavation of basements, puncturing of the spine and party wall, removal of staircases, double rear addition and a comprehensive re-landscaping exercise created an extraordinary and characterful space. Utterly bespoke in nature, the house reflects our discerning and interesting clients.
Having considered a full gut of all floors and walls with an external wall retention scheme we settled on a significant reconfiguration that involved puncturing the party wall in several places at each of the 4 floors. This actually created something far more characterful with the constant evidence of the two buildings conjoining. Despite the generous floor plate of each house an open plan ground floor kitchen was always going to be compromised unless we created more lateral space beyond that of puncturing the spine wall. In removing the main stair to one building we created this extra meter which changed the circulation and made space for an efficient kitchen layout, using a wrap-around-island-kitchen table solution.
Further internal windows made subtle connections and offered enticing views whilst keeping the original fabric in place. Another staircase from 1st to 2nd floor was removed and another flipped so one could make bridge connections between the two houses whilst expressing the triple height space created by their removal. Two substantial roof lights threw light down into both cores and the spine punctures encouraged cross light to filter darker areas.
The ground floor palette was tied down by the limed Douglas Fir and pale polished plaster walls that continued throughout the core of the house. This peaceful feeling presented opportunities for adjoining rooms to introduce stronger colour and different textures. All joinery was highly bespoke and RVN provided a full interior decorative service, sourcing special items of furniture and light fittings. Further to that Ali Robinson was commissioned to design a number of bespoke items of furniture, including two vitrines, an extendable table and a hallway console as well the bronze pivot door and glazing.
 Cher Simpson Watt Interiors
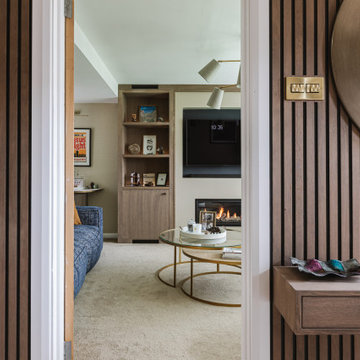
Cosy living room in small area includes gas fire and media wall disguising different ceiling heights within the room.
 DesignIN | Design Studio

Diseño de salón comedor conectada con la cocina. Se pudo reaprovechar parte del mobiliario existente, usando como "separador" de espacios la chimenea existente. Detalles en paredes como un mural compuesto de póster y láminas, la chimenea con una acabado de papel pintado igual en acabado de ladrillo.
 robert john Atherton
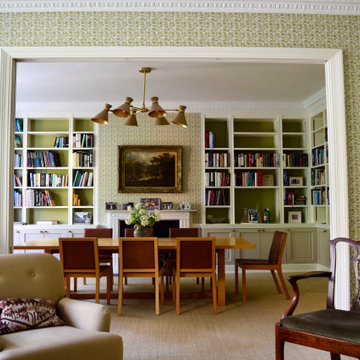
Drawing room looking into the adjoining dining room, looking through the newly constructed extra tall panelled pocket doors. The bookcases were first designed by me in 1991 when we first refurbished the flat.
 SLC Interior Design

A cosy living room and eclectic bar area seamlessly merged, through the use of a simple yet effective colour palette and furniture placement.
The bar was a bespoke design and placed in such away that the architectural features, which were dividing the room, would be incorporated and therefore no longer be predominant.
The period beams, on the walls, were further enhanced by setting them against a contemporary colour, and wallpaper, with the wood element carried through to the new floor and bar.
 le.nid-architecture intérieure

Le petit salon, de style plus british que parisien, sert de salon TV , de bureau, de chambre d'appoint et de bar.
 NB Interiors UK

The other side of the room I used a textured stripy wallpaper to add some texture. This worked so well behind the open style bookcase.
 Caroline Couzens Design Ltd

This was a through lounge and has been returned back to two rooms - a lounge and study. The clients have a gorgeously eclectic collection of furniture and art and the project has been to give context to all these items in a warm, inviting, family setting.
No dressing required, just come in home and enjoy!


 robert john Atherton

Drawing room looking into the canted bay window which is fitted with a built in window seat which we originally designed in 1991.
 Kuche & Bagno Kitchens - Bathrooms - Interiors

Formal Living Room, Featuring Wood Burner, Bespoke Joinery , Coving


 SLC Interior Design

A cosy living room and eclectic bar area seamlessly merged, through the use of a simple yet effective colour palette and furniture placement.
The bar was a bespoke design and placed in such away that the architectural features, which were dividing the room, would be incorporated and therefore no longer be predominant.
The period beams, on the walls, were further enhanced by setting them against a contemporary colour, and wallpaper, with the wood element carried through to the new floor and bar.
1