
Modern Black, Turquoise Living Room Design Photos
Refine by:
Budget
Sort by:Popular Today
1 - 20 of 2,724 photos
Item 1 of 4



 Cochrane Design
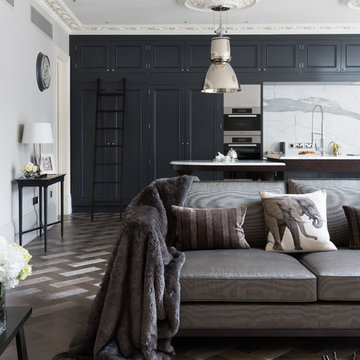

The effect of the marble splash back is enhanced through the dark blue beaded cabinets and parquet flooring. While the hand picked grey upholstery and draped fur blanket create a warm yet luxurious feel to the space.












 Ocean Project Developments
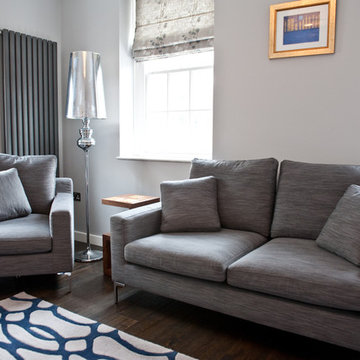
Renovation of an apartment located in the infamous Lutyens buildings in Pimlico, Central London.
This small apartment was in need of a complete overhaul and modernisation to each and every room. Blessed with natural light and regular layout we designed and developed a modern, practical and stylish bathroom and kitchen, maximising the use of space. Further we designed and developed a beautiful minimalist living room and bedroom, enhanced by stunning lighting.
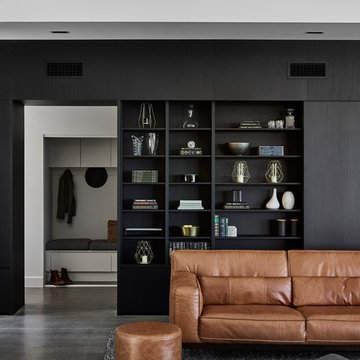


New dark wooden floors are complimented perfectly by the use of grey, black and white walls, materials and fixtures to create a modern stylish apartment.


 Clarke & Clarke
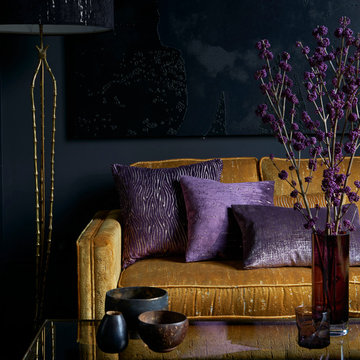
The Dimensions collection comprises of four luscious velvet patterns created with detailed textures and subtle metallic effects. All the fabrics in the collection are very durable and suitable for contract use, whilst remaining soft and tactile for drapery.
Colours range from lavish shades of Damson and Gold, with sophisticated neutrals of Grey, Taupe and Charcoal.


 Natalie Holden Interiors


We were briefed to carry out an interior design and specification proposal so that the client could implement the work themselves. The goal was to modernise this space with a bold colour scheme, come up with an alternative solution for the fireplace to make it less imposing, and create a social hub for entertaining friends and family with added seating and storage. The space needed to function for lots of different purposes such as watching the football with friends, a space that was safe enough for their baby to play and store toys, with finishes that are durable enough for family life. The room design included an Ikea hack drinks cabinet which was customised with a lick of paint and new feet, seating for up to seven people and extra storage for their babies toys to be hidden from sight.

1