
Traditional Living Room Design Photos with Beige Floor
Refine by:
Budget
Sort by:Popular Today
1 - 20 of 78 photos
Item 1 of 4

 Gemma Shield Home

Warm tones of mulberry and browns tied in with accents of soft golds and beige. Two two seater sofas in a traditional style but also comfortable and compact

 Adam Butler Photography
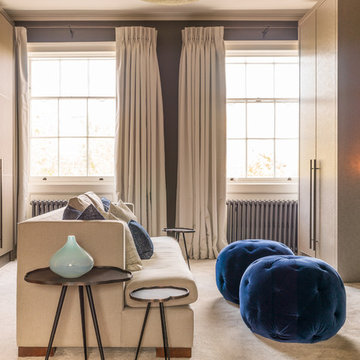

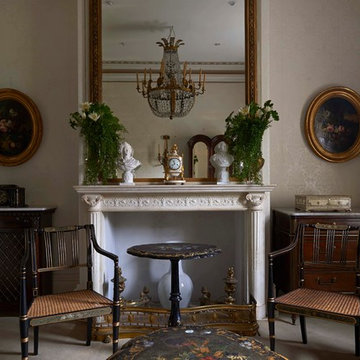
A Nash terraced house in Regent's Park, London. Interior design by Gaye Gardner. Photography by Adam Butler
 Marguerite Interior Design Consultancy Ltd
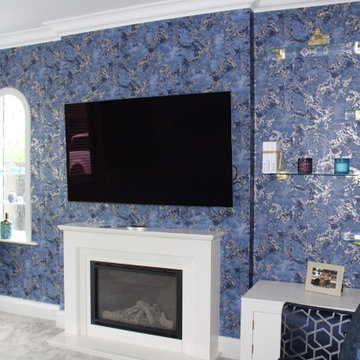
Project Overview: Mrs Manjit Lounge
Client Brief:

Following discussions, the proposed lounge design scheme embraces a timeless navy and silver palette, evoking elegance, calm, and sophistication for a refined, welcoming atmosphere with modern luxury touches.
Scope of Work:
-Interior design
-Furniture sourcing
-Lighting and accessory selection
-Styling and decorative accents
-Window treatment and cabinetry updates
Design Narrative:
The lounge is designed to balance deep richness and contemporary sparkle. Navy serves as the anchor colour, complemented by silver accents to add clean, sophisticated highlights throughout the space.
Key Design Elements:
Walls & Colour Palette:
Remaining walls are painted a soft neutral grey with a subtle blue undertone, enhancing the calming effect of the navy and silver scheme.
Flooring:
Options include luxury oak-effect laminate or deep grey carpet, providing warmth and contrast. An optional silver-threaded area rug with subtle patterns ties the scheme together.
Furniture:
A velvet or linen-upholstered navy sofa with chrome or brushed silver legs anchors the seating area. Accent chairs in soft dove grey or silver-blue with piped detailing add texture and comfort.
Accessories & Textures:
Cushions combine silver velvet, metallic brocade, and navy suede textures. Silver-framed mirrors reflect light and visually expand the room. Floor and table lamps feature crystal or brushed steel bases paired with navy or grey shades. Statement wall art includes abstract silver leaf prints on navy backgrounds or monochrome photography in silver frames.
Window Treatments:
Floor-length navy velvet curtains with silver tiebacks frame the space. The client had already installed white colonial shutters on the front bay window. Glass shelves were added to the arch glazed side window and the right-hand alcove for carefully sourced accessories.
Custom Cabinetry & Radiators:
An upcycled low four-door cabinet was painted in an accent colour and fitted with newly designed gold decorative handles. Existing oak lamp tables were painted in the same accent colour. Radiators were replaced with black graphite ladder-style units, placed each side of one sofa location.
Decorative Accents:
Silver candle holders, navy glass vases, and geometric ornaments add finishing touches. A statement ceiling light, either a chrome chandelier or a modern metallic gold sunburst pendant, draws the eye upward, completing the design.
Designer Insight:
This lounge design reflects an elegant fusion of classic colour contrasts and modern luxury. The thoughtful layering of navy and silver tones, combined with custom detailing and textures, creates a sophisticated yet welcoming space tailored to the client’s refined taste.
 Sam Hood Interiors
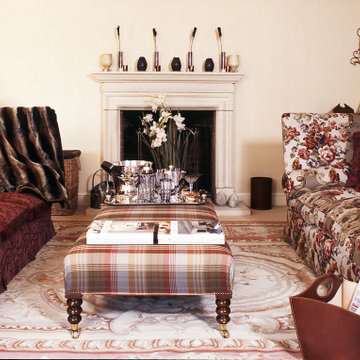
We were offered a unique opportunity, when asked to project manage and work alongside various specialists on the 'Hertfordshire Country Home'.
The property was undergoing substantial changes, which included the addition of an indoor swimming pool, gym and wine cellar.
Having met with the clients it was clear they were keen to adopt a very classic style 'Country home' theme and were drawn to designers such as, 'Mulberry', 'Ralph Lauren', and 'Zoffany'.
The project took a year to complete, resulting in a very happy family.

 My Bespoke Room

This client wanted help renovating their new Georgian home into a beautiful haven that they would love for a very long time!
They didn’t want to be hung up on current trends, they just wanted a home that created a wow factor that would never go out of style! After getting a good idea of the sort of classical style they were going for, the real problem was finding the right colour scheme for such an awesome space.
Our brilliant designer Jelena suggested Farrow & Ball - Green Blue 84 for the walls that will create a natural contrast against the white painted Georgian features, making the most of this period property.
Then she sourced some super comfy sofas that will last the family for years to come alongside some lush soft cushions that matched the main palette colours from the clients’ scheme.
If you want to see more incredible room designs by our talented team of designers then please go to our website to see more of our past projects!

 Provoke Design
The dining area has stayed in the same position, the table and chairs were in great condition and have been repurposed.
See before photo and the end of all the photos.
 Ofensetzerei Oliver Neugebauer Kaminmanufaktur

Blick vom oberen Arbeitsbereich
© Ofensetzerei Neugebauer Kaminmanufaktur
 Chrysalide Architecture
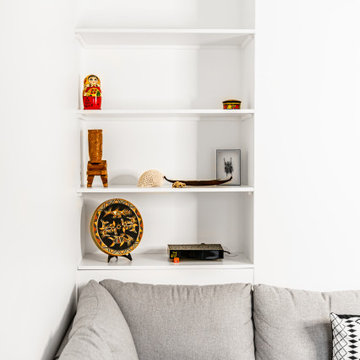

Nous n'avons pas touché à la structure du salon. Cependant un radiateur a été déplacé pour pouvoir installer le meuble tv. Nous avons joué sur des compositions sur mesure pour créer un espace fonctionnel et optimisé.
Le renfoncement existant a été coupé à hauteur du canapé pour cacher les câbles de la box , et installer en partie haute des étagères pouvant accueillir de la décoration.
Un grand canapé en L offre un espace convivial.
 Agence BFB, Décoration d'intérieur
étagères design et rideaux lins - plaids, miroir de Tunisie pour le style Ethnic chic



 Leslie Charles Interior Design Kent
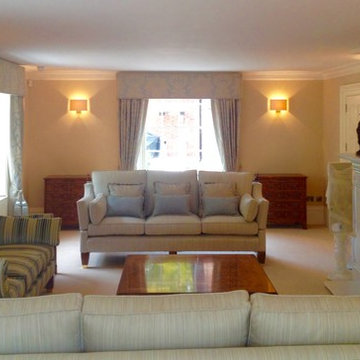
Classic contemporary drawing room with handmade Knoll style sofas and walnut cabinets
 Mi Decor

All interior painting was carried out with Air Filtration System to clean air during work. Wall water damage repair was made and all dustless sanding carried out to prepare the surface prior to painting. The hallway and Cloakroom wardrobe was spray finished. All walls and ceiling were hand-painted and roll.
 Ofensetzerei Oliver Neugebauer Kaminmanufaktur

Detailansicht: Sockelgestaltung. Oberfläche: Kalkmarmorputz.
© Ofensetzerei Neugebauer Kaminmanufaktur
 Inspired Interiors

Every wall and ceiling was re-plastered and finished with ‘S’ profile coving. New woodwork was fitted throughout – oak doors with satin stainless steel door furniture, door linings, stops, architraves, skirting etc. This included replacing the old staircase with a new oak model complete with handrails and balustrades.
The property was decorated throughout – walls, ceilings and woodwork, with varnishing to the new oak doors.
New carpets were fitted throughout.
1