
Transitional Living Room Design Photos with a Brick Fireplace Surround and a Stone Fireplace Surround
Refine by:
Budget
Sort by:Popular Today
1 - 20 of 1,419 photos
Item 1 of 4


 A Blind Pash Interiors
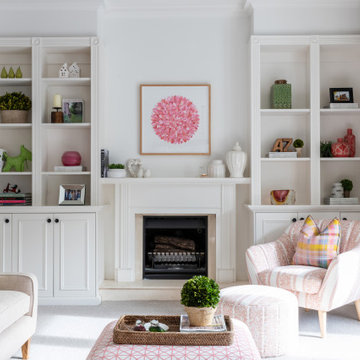
This serene and light-filled living space received a full decorative update by ABP Interiors. The existing furniture was carefully reupholstered in fresh, patterned fabrics to breathe new life into beloved pieces. Walls and built-in joinery were repainted in a soft neutral palette, creating a calm and cohesive backdrop. The new wool carpet adds comfort and warmth underfoot, while custom curtains and a shaped pelmet in a delicate floral fabric complete the look. Every detail, from lamps to accent cushions, was thoughtfully layered for a soft, inviting finish.

 STEPHEN FLETCHER ARCHITECTS

New painted timber French windows and shutters, at one end of the living room, open onto a roof terrace situated atop the rear extension. This overlooks and provides access to the rear garden.
Photographer: Nick Smith

 Camilla Molders Design
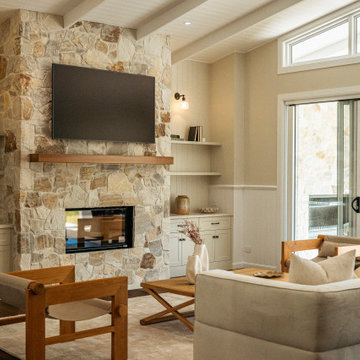
Residential Interior Decoration of a Bush surrounded Beach house by Camilla Molders Design
Architecture by Millar Roberston Architects
Photography by Derek Swalwell

 La Marco Homes

This stunning, light-filled two story great room has a full height fireplace made from Northern Irish black limestone.


 Imperfect Interiors
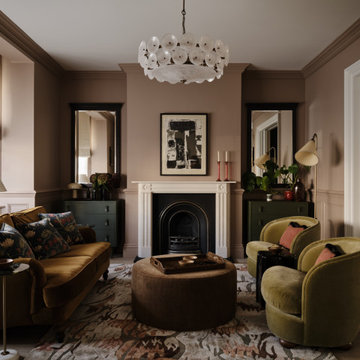
We painted the walls in our Wandsworth Family Home in Nutmeg, added velvet furniture, bespoke mirrors and a large patterned rug. Interior Design by Imperfect Interiors, photo Chris Snook

 BRADSHAW DESIGNS LLC

Casual comfortable family living is the heart of this home! Organization is the name of the game in this fast paced yet loving family! Between school, sports, and work everyone needs to hustle, but this casual comfortable family room encourages family gatherings and relaxation! Photography: Stephen Karlisch

 Studio Appleby
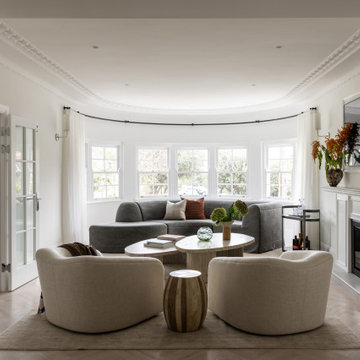
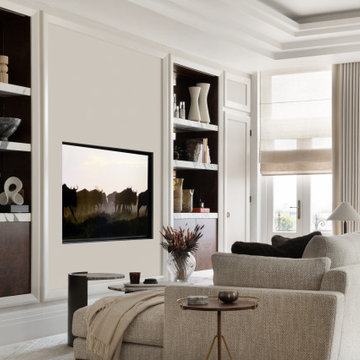

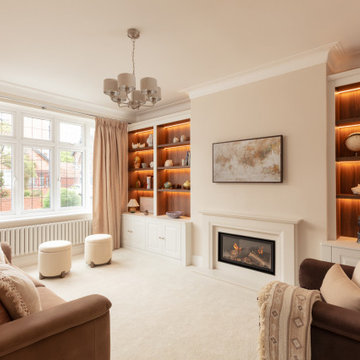
This sophisticated living room is the perfect blend of comfort and refinement. It features a central fireplace flanked by custom-built shelving with warm backlighting, ideal for displaying curated art and objects. Plush sofas in beige and rose tones offer relaxed seating, complemented by a pair of boucle ottomans and full-height curtains. Natural daylight floods the room through a traditional bay window, enhancing the soft, layered textures. This space is ideal for those looking to create a timeless yet inviting atmosphere in a family living area.
 Emilie Fournet Interiors

Double reception room with Georgian features such as sash windows and shutters, marble fireplace, wooden floor boards, coving. Warm neutral wall colours layered with fabric patterns and rust and green accents


 Imperfect Interiors
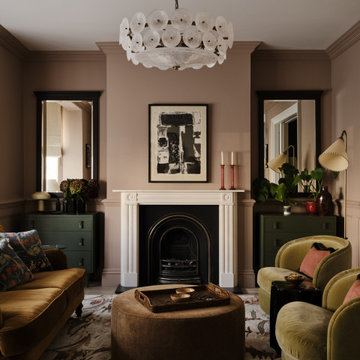
We painted the walls in our Wandsworth Family Home in Nutmeg, added velvet furniture, bespoke mirrors and a large patterned rug. Interior Design by Imperfect Interiors, photo Chris Snook



1