
Transitional Turquoise Living Room Design Photos
Refine by:
Budget
Sort by:Popular Today
1 - 10 of 10 photos
Item 1 of 4



 this.interior
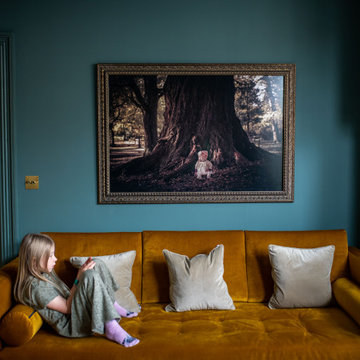
This cosy living room feels like an inviting retreat, with bespoke ceiling details and soft, custom lighting creating a welcoming atmosphere. The rich dark green walls set a calm, intimate tone, while a mustard sofa adds a cheerful pop of colour. A plush, fluffy rug brings warmth and comfort underfoot, and the wooden fireplace introduces a touch of rustic charm. A marble coffee table anchors the space, balancing style with practicality, while a TV provides the perfect spot for relaxation. A small white sofa tucked to the side offers extra seating, making this a space that’s ideal for unwinding, gathering, and feeling right at home.
 l’ArT des lieuX


Réalisation d'une pièce multi-fonctions : Avoir un deuxième salon pouvant recevoir une chambre secrète, ayant une bibliothèque avec éclairage intégré et un dressing, ainsi q'une bibliothèque télévision, et un bureau.Réalisation d'une banquette sur mesure pour l'optimisation du salon.
 Irène Adore

Salon de 16 m2 pour lequel les propriétaires souhaitaient une ambiance végétale et fraîche.
Côté travaux, l'ensemble de l'isolation a été reprise de l'intérieur car cette pièce était passablement froide.
Un parquet en chêne massif a été posé à la place du carrelage existant.
Le papier peint est un feuillage panoramique. Les propriétaires ont conservé leur canapé.
Le luminaire central vient apporter une touche vitaminée à l'ensemble.
Sur le mur face au panoramique, une ouverture a été créée pour accéder à la pièce bureau. Une bibliothèque sur mesure est venue accueillir la très belle collection de livres. Un coin lecture a été aménagé pour profiter de l'ensemble.
 My Bespoke Room

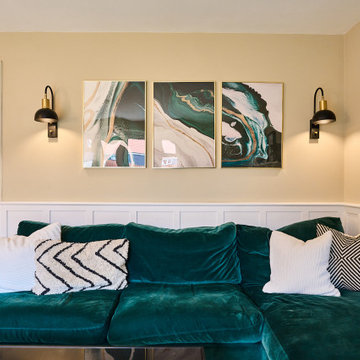
This living-dining room perfectly mixes the personalities of the two homeowners. The emerald green sofa and panelling give a traditional feel while the other homeowner loves the more modern elements such as the artwork, shelving and mounted TV making the layout work so they can watch TV from the dining table or the sofa with ease.
 l’ArT des lieuX

Réalisation d'une pièce multi-fonctions : Avoir un deuxième salon pouvant recevoir une chambre secrète, ayant une bibliothèque avec éclairage intégré et un dressing, ainsi q'une bibliothèque télévision, et un bureau.Réalisation d'une banquette sur mesure pour l'optimisation du salon.
 this.interior
This cosy living room feels like an inviting retreat, with bespoke ceiling details and soft, custom lighting creating a welcoming atmosphere. The rich dark green walls set a calm, intimate tone, while a mustard sofa adds a cheerful pop of colour. A plush, fluffy rug brings warmth and comfort underfoot, and the wooden fireplace introduces a touch of rustic charm. A marble coffee table anchors the space, balancing style with practicality, while a TV provides the perfect spot for relaxation. A small white sofa tucked to the side offers extra seating, making this a space that’s ideal for unwinding, gathering, and feeling right at home.
1