
Expansive and Small Orange Deck Design Ideas
Refine by:
Budget
Sort by:Popular Today
1 - 20 of 41 photos
Item 1 of 4



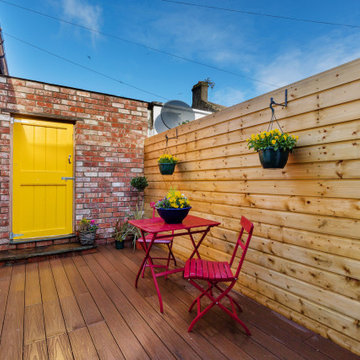
 Plan It Green

The floating Solarspan roof provides an outdoor 'living room' with integrated bench seating and BBQ.
The 'edeck' premium Jarrah decking is richly coloured and provide visual warmth and interest. The timber screens help to define different functional spaces on the deck and provides weather protection, enabling year round use.
Claudine Thornton - 4 Corners Photo
 Joanne Alderson Design

Designed by Jo Alderson Phillips @ Joanne Alderson Design, Built by Tom & the team at TS Landscapes & photographed by James Wilson @ JAW Photography




 McDonald Jones Homes

a classic single storey 4 Bedroom home which boasts a Children’s Activity, Study Nook and Home Theatre.
The San Marino display home is the perfect combination of style, luxury and practicality, a timeless design perfect to grown with you as it boasts many features that are desired by modern families.
“The San Marino simply offers so much for families to love! Featuring a beautiful Hamptons styling and really making the most of the amazing location with country views throughout each space of this open plan design that simply draws the outside in.” Says Sue Postle the local Building and Design Consultant.
Perhaps the most outstanding feature of the San Marino is the central living hub, complete with striking gourmet Kitchen and seamless combination of both internal and external living and entertaining spaces. The added bonus of a private Home Theatre, four spacious bedrooms, two inviting Bathrooms, and a Children’s Activity space adds to the charm of this striking design.




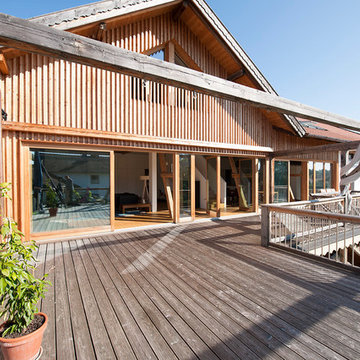
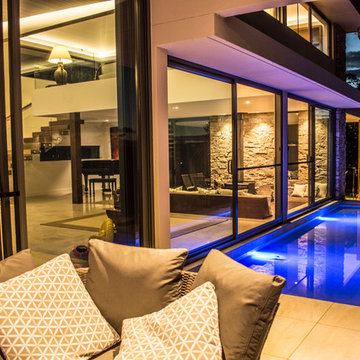
 EDZARD PROBST - Architekturfotografie
Fotograf: Edzard Probst; Architekturbüro: OLIV Architekten, www.oliv-architekten.com





 5 Star Decking
- [x] B L A C K B U T T ???⚫️
- [ ] .
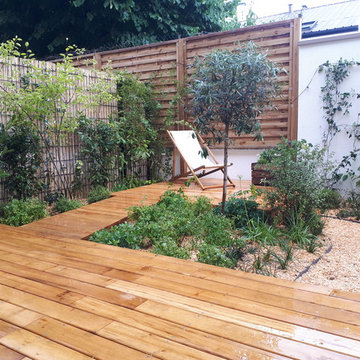


Jessie had an unused area in her back yard and wanted something that would be great to socialize with friends including a bench and a place to add some plants. We designed it using the Blackbutt timber. Just need to a coat of oil once the weather calms down.
.
.
.
A Durable Australian Hardwood and is grow in NSW and QLD. Blackbutt is a Fire Resistance Hardwood, which due to its quick growth and versatility, blackbutt makes a good plantation timber.
.
.
#blackbuttdecking #deckingsydney #sydneydecks #decking #benchdeck #backyarddecking
 DECO Australia

DecoDeck was used throughout the backyard connecting the main house to its multiple outdoor entertaining retreats and other adjoining walkways. It was also used to create steps and a screening for the outdoor shower.
Architect: Collaborative Design
Product: DecoDeck 134mm
Colour: DecoWood Natural Casuarin
1