
Mid-sized Contemporary Side Yard Deck Design Ideas
Refine by:
Budget
Sort by:Popular Today
1 - 20 of 397 photos
Item 1 of 4







 Architecture Saville Isaacs


A casual holiday home along the Australian coast. A place where extended family and friends from afar can gather to create new memories. Robust enough for hordes of children, yet with an element of luxury for the adults.
Referencing the unique position between sea and the Australian bush, by means of textures, textiles, materials, colours and smells, to evoke a timeless connection to place, intrinsic to the memories of family holidays.
Avoca Weekender - Avoca Beach House at Avoca Beach
Architecture Saville Isaacs
http://www.architecturesavilleisaacs.com.au/
 Hjem Med Stil
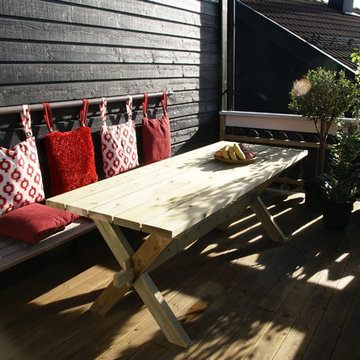
Den nye terrassen har fått et bord jeg har tegnet, og innsatte i et fengsel har snekret. Jeg fikk et kjempefint bord og de fikk en givende oppgave. Jeg har sydd putetrekk av stoffer jeg hadde. En gammel uformelig genser fikk en annen funksjon. Benken som sitter fast på veggen, har jeg snekret.

 Moda Interiors


For the outdoor alfresco area, we replaced the flooring and installed a fan and heating into the ceiling, as well as the wood feature. We added new, low maintenance decking and the area was landscaped. The plunge pool is quite small so we added a mural to the wall to give the area a sense of space. Decking: Millboard Enhanced Grain Decking. Alfresco Ceiling: Cedar West. Heating Strips: Heatstrip. Fan: Big Ass Fans. Flooring:Reverso Grigio Patinato Natural. Outdoor & Dining Furniture: Merlino Furniture. Accessories: Makstar Wholesale. Landscaping: Project Artichoke.
Photography: DMax Photography


 Atelier Bond

View from the start of the glass link through to the new extension and external courtyard.
This project was the first under the Atelier Bond banner and was designed for a newlywed couple who took a wreck of a house and transformed it into an enviable property, undertaking much of the work themselves. Instead of the standard box addition, we created a linking glass corridor that allowed space for a landscaped courtyard that elevates the view outside.


 LUKAS HUNEKE PHOTOGRAPHY

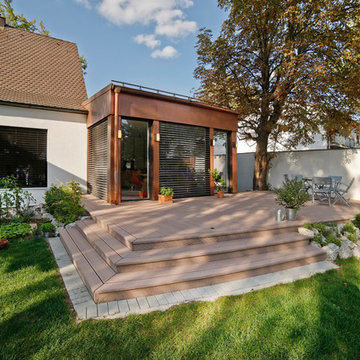
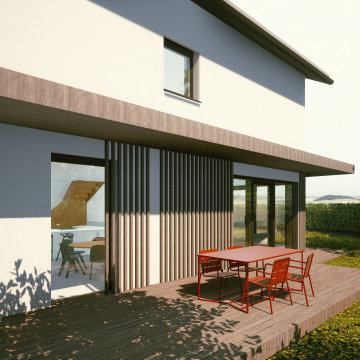
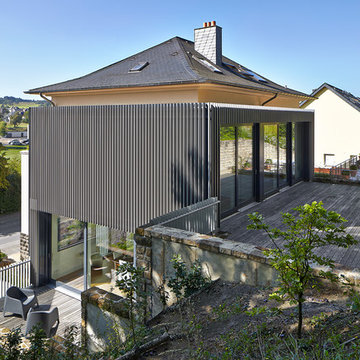

Das bestehende Haus ist traditioneller Bauart und erweckt mit seinem ausladenden Dach und der horizontalen Fassadengliederung einen noblen Eindruck. Auf der Strassenseite befinden sich entlang des Treppenhauses vertikale Schlitzfenster. Der Anbau sollte das bestehende Haus nicht konkurrenzieren, nicht abwerten oder verändern, sondern durch seine Andersartigkeit einen zusätzlichen Schmuck für das Haupthaus darstellen.
Einerseits wollte man von der freien Aussicht profitieren, andererseits will man sich gegen Einsicht schützen. Dem mineralisch verputzten Gebäude wurde ein vertikal gegliedertes Volumen entgegen gesetzt. Die vertikale Lamellenstruktur der Fassade schafft eine gewisse Tiefe innerhalb der Fassade und ein optisch sehr abwechslungsreiches Licht- und Schattenspiel. Diese Leichtigkeit kokettiert mit dem kompakten Haupthaus. Da die Aluminiumlamellen einfach über die Fenster weitergeführt wurden, entstand der gewünschte Sichtschutz und die nötige Verschattung. Die vertikalen Schlitzfenster des Treppenhauses vom Haupthaus harmonieren mit der neuen Fassade.
Bruck + Weckerle Architekten - Luxembourg
http://www.bruck-weckerle.com/HausGZ.html
Alle Fotos ©LUKAS HUNEKE PHOTOGRAPHY - www.lukashuneke.de
 Blöchle und Schwaller GbR
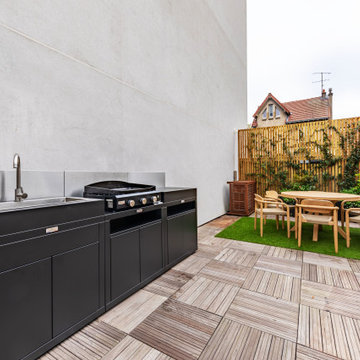
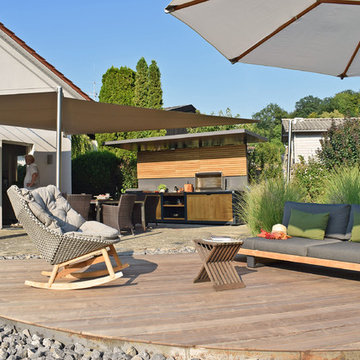
Das harmonische Miteinander von Outdoorküche, Holzterrasse, Essterrasse und Sonnensegel. Trotz der verschiedenen Bereiche wirkt der Garten ausgewogen und nicht überladen.
1