
Small Contemporary Side Yard Deck Design Ideas
Refine by:
Budget
Sort by:Popular Today
1 - 20 of 146 photos
Item 1 of 4


 Tiny House Company
The deck is built off-site and assembled on-site in 900mm wide modules that bolt together. The decking boards are recycled from a bigger house. The decking boards sit flush with the joists - a bit of an unusual detail which helped with the modular design and also made sourcing recycled materials very easy. It's easy to find 900mm wide lengths of top-quality recycled timber.
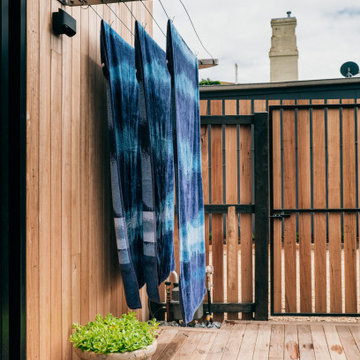
 Coastal Clotheslines
The Laneway Apartments epitomise luxe living within the gorgeous historical town of Port Fairy.
Minimal space with maximum durable utility design was the brief for the clothesline space. Utilising DUPLEX wire and a folding system the 6 line Happy Days folding was installed into timber studs.
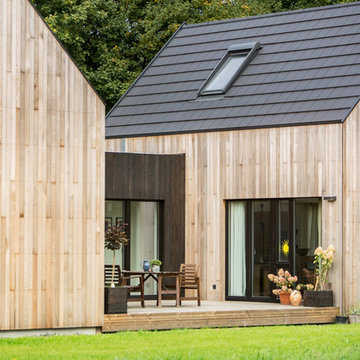

 Four Walls Architecture
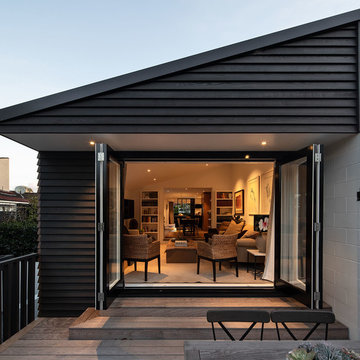
The living room opens up onto a street facing deck. Its form repeats that of the existing house and echoes the architecture of the other townhouses.

 Steffen Welsch Architects


The internal courtyard stitches together the existing dwelling with the contemporary addition and celebrates natural light. Photograph by Shannon McGrath
 Recycled Timber Factory

Custom made Built-in BBQ Cabinet and Seating. Timber used was mixed species recycled jetty boards salvaged from the Marks Point Marina. Finish is Osmo Polyx UV Exterior Oil.


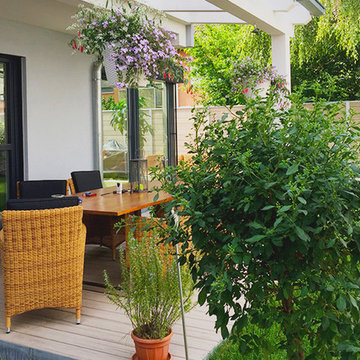
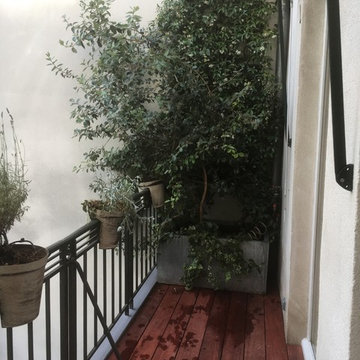
 Christophe Courtois - Atelier Canopée
caillebotis sur mesure, en padouk certifié FSC.
Avant les jardinières alu


 HR Hanna Raissle, Interior Design & Coaching
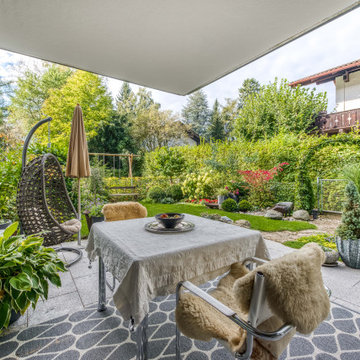
Der Gartenanteil dieser Erdgeschoß Wohnung ist klein aber fein. Die gepflasterte Terrasse ist großzügig gestaltet, trotzdem ist noch genug Platz für einen Rasenanteil. Die Bepflanzung rahmt das Grundstück ein und lässt es großzügiger wirken.
 Tommaso Giunchi Architetti
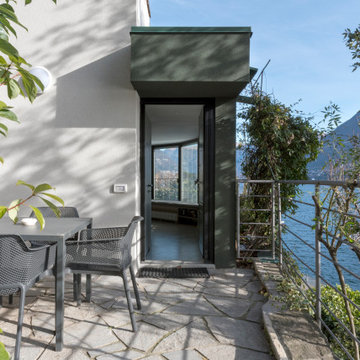
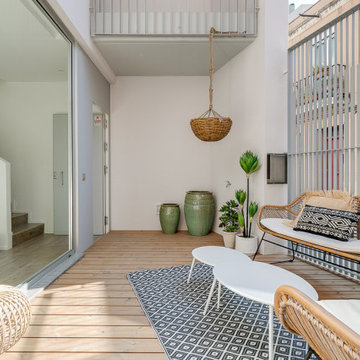
all'esterno della porta d'ingresso, abbiamo ricavato un angolo con tavolo con vista lago.
i volumi esterni sono stati accentuati e differenziati con colori grigio e verde.



 Grand Construction



Maison contemporaine édifiée dans un quartier très recherché de Toulouse. Terrasse et piscine.
 Christophe Courtois - Atelier Canopée
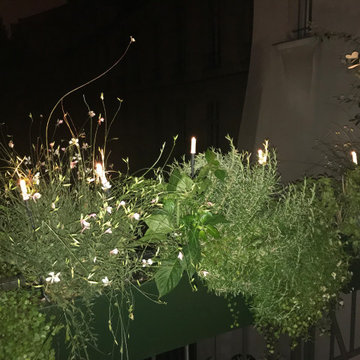
éclairage des jardinières avec lampes lucioles avec leds piquées dans les plantes
 User

UserIn diesem Privatgarten haben wir die Terrasse am Haus vergrößert und im hinteren Bereich des Gartens eine neue Terrasse angelegt. Zudem haben wir Trittstufen in den Rasen integriert, einen Weg verlegt sowie verschiedene Pflanzungen vorgenommen.
1