
Modern Blue, White Deck Design Ideas
Refine by:
Budget
Sort by:Popular Today
1 - 20 of 1,656 photos
Item 1 of 4


 Place des Fleurs - Paysagisme & Jardinage
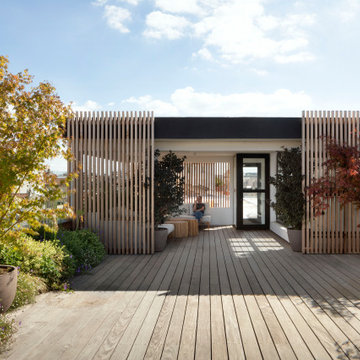
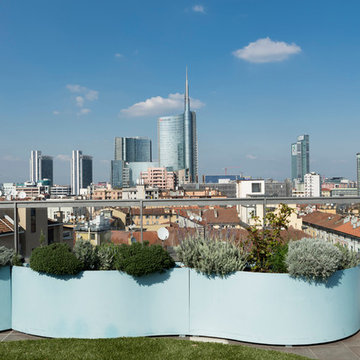
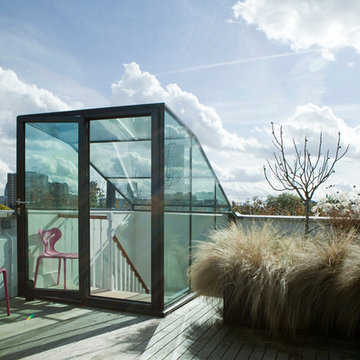
L’espace extérieur, un toit-terrasse, de l’agence événementielle Helmut est exceptionnellement généreux. Il est utilisé à la fois pour des moments de repos et pour des événements plus animés, comme des séances de photos de mode ou des cocktails d'entreprise.
Avec cette terrasse, nous voulions encourager la biodiversité et créer un véritable effet de jardin".
Nous travaillons beaucoup avec les sens : les odeurs, les sons et les vues”. Pour simuler une sensation de jardin, le paysagiste a inséré plusieurs plates-bandes sur la terrasse et a fait pousser les plantes au niveau du sol, des plantes vivaces à fleurs comme Verbena Bonariensis et Gaura Lindheimeri ainsi que des arbustes à feuilles persistantes.
 Urban Roof Gardens
Urban Roof Gardens
www.urbanroofagrdens.com
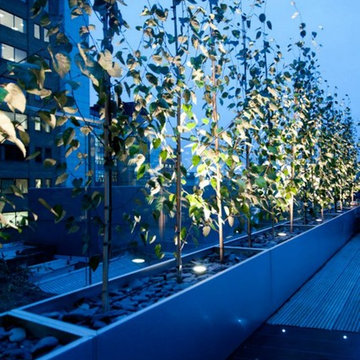
Our clients wanted to maximise the space available on their terrace whilst also making it more child friendly. We replaced the existing skylight with walk on glass and built a slick BBQ unit at the rear of terrace. A useful kitchen garden and sink were also incorporated into the design. The clear contemporary furniture reflects light and adds to the feeling of space. The vertical green wall adds a fantastic vibrant block of colour to the terrace.

 Piscine Aquazzura
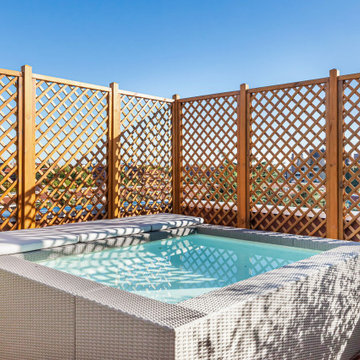
Spa Space® la mini piscina su misura ideale per terrazzo/attico/veranda/giardino.
La struttura interna è un guscio rigido in polipropilene (non telo in PVC) dove possiamo inserire panche e lettini a piacimento dotati anche di Airpool.
La scocca esterna è tutta personalizzabile anche nei colori.
Morbidi cuscini perimetrali ideali per l'esterno essendo in ecopelle navale, dove poggia la testa stando comodamente seduti dentro la piscina con l'acqua che arriva alle spalle.
Se viene posizionata sul terrazzo, Si richiede per avere un'altezza acqua di cm. 55 almeno di 600 kg al metro quadro per sostenere il peso dell'acqua.
Scrivici anche tramite WhatsApp al 349 3158991 per maggiori dettagli.


 Rinn Beton- und Naturstein
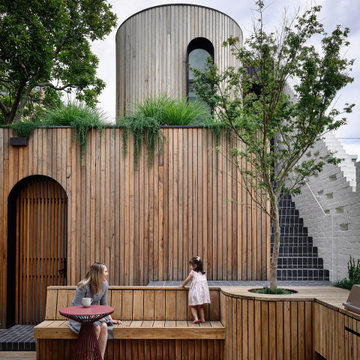
Hochwertige und vielseitige Betonelemente für das gewisse Extra in der Gartengestaltung. Durch die Kombination mit Holz als Sitzecke entsteht ein moderner Garten, der witterungsbeständig und elegant zugleich ist.

 aprtmnt. design + consulting
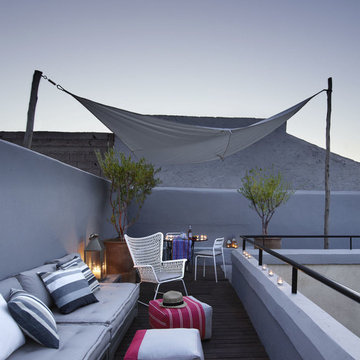
Diese Loungeecke neben dem Pool wurde von uns als gemütlich Sitzecke konzipiert, so ist man vor Wind geschützt und hat von hier aus einen fantastischen Blick über die Villa, die Terrasse, den Infinitypool und einen 180Grad Blick über das Meer! Die Sitz-und Rückemkissen wurden mit einem wunderschönen Stoff von JAB Anstoetz in Deutschland gefertigt. Die riesige Feuerschale kommt von mororo aus Belgien, geschlossen dient sie als Tisch, offen als XL Feuerschale. Dies ist nur das Renering, welches ich als mood erstellt habe, das Original ist noch viel schöner







 Macfie Architecture

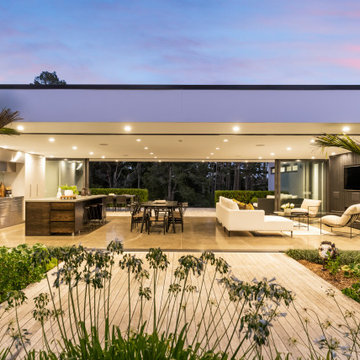
Our clients acquired a stunning 5,830 sqm piece of land with sweeping views across the Whitford valleys. With a passion for cars, the brief was to create a mid-century modern form, with enough space to house six cars.
The new build was constructed from precast concrete, creating a distinctive profile complemented by floor-to-ceiling windows and stacking doors that allows for ample natural light, and seamless indoor-outdoor flow to the surrounding grounds.
This single-level residence spans 326 sqm and is designed with two wings. One side houses three bedrooms, each with its own private balcony, while the other side includes the master suite, a private lounge, a walk-in wardrobe, and an ensuite bathroom.
At the heart of the home is an industrial-style minimal kitchen, accompanied by an open-plan dining room and living room that extend onto the balconies and the surrounding outdoor areas.

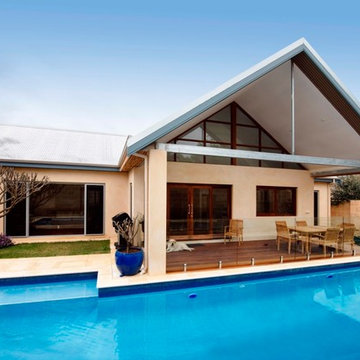
 DE atelier Architects


Wrap around awning provides sun protection to the large sliding glass doors which opens onto expansive deck.
 Tinda's Project S.L.
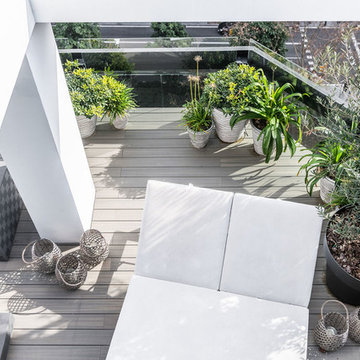
Una increíble terraza en el corazón de Barcelona, un espacio de calma y descanso. Pero también un lugar para disfrutar con los demás. · Proyecto realizado por Tinda's Project.
1