
Small Exterior Design Ideas with a Gable Roof and a Mixed Roof
Refine by:
Budget
Sort by:Popular Today
1 - 20 of 71 photos
Item 1 of 4
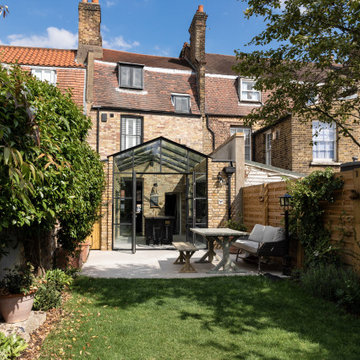

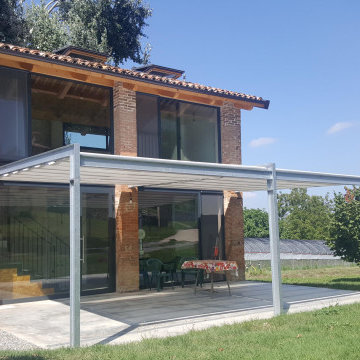
 Marcello Risso Architetto
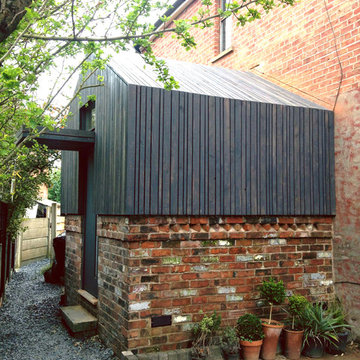
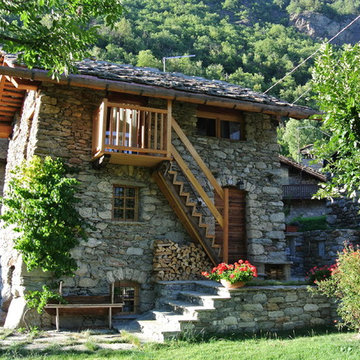
Recupero vecchio fienile per locale degustazioni di azianeda agricola che produce ortaggi biologici
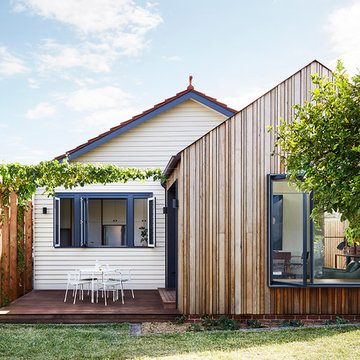
 Lisa Breeze Architect

Built by Neverstop Group + Photograph by Caitlin Mills +
Styling by Natalie James
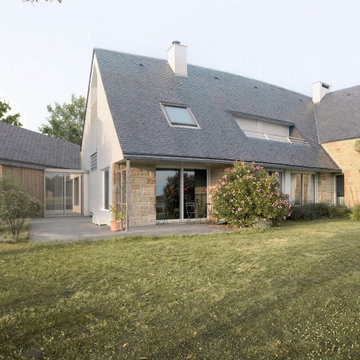


 Brisbane Painting Group
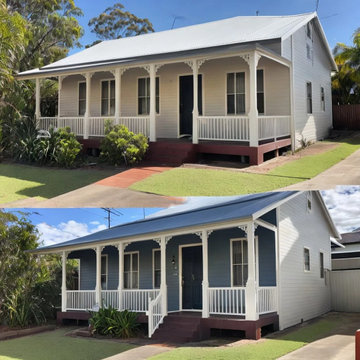
Brisbane Painting Group painted a small house fully including interiors, exteriors and roofing under $1000 in Mount Gravatt. Both client and their family are extremely happy with our work. Their house looks vibrant and shines after the painting work. We never compensated with the quality, only premium products, paints and high-end tools were used for a durable and premium look.
 Four Walls Architecture
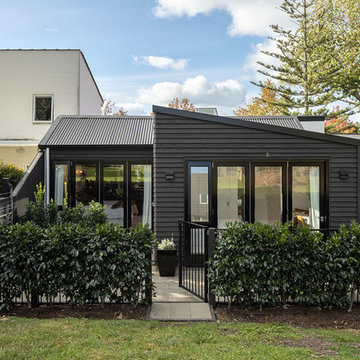
The house's geometry was very sharp and fun to play with. The rear of the house faces a shared park, and its profile was kept soft and low-key to unobtrusively fit into its surroundings.
 Mi Decor

Full coating strip of the exterior handrail, clean the wood and new product application. Dust free sanding equipment been use and best exterior varnishes to make this job last. Mi Decor is specialising in all wood restoration and external coating application in Wimbledon, South West London and Surrey.



 form:form architects

Our ’Corten Extension’ project; new open plan kitchen-diner as part of a side-return and rear single storey extension and remodel to a Victorian terrace. The Corten blends in beautifully with the existing brick whilst the plan form kicks out towards the garden to create a small sheltered seating area.

 MAP Magnus Architect Practice
Extension to a family home, West End, Glasgow

Designed to maximise the available space on a narrow, constrained plot. The extension is designed to be adaptable as either a self-contained flat, or linked to the main house.
The priority was to give the main rooms the best light and space possible. This was done by creating a compact shower room which slots underneath the stairs, minimising the circulation space. The open stairs allow light to trickle down from above while the large picture windows provide garden views.
Executive Architects: John Gilbert Architects
 form:form architects
Our ’Corten Extension’ project; new open plan kitchen-diner as part of a side-return and rear single storey extension and remodel to a Victorian terrace. The Corten blends in beautifully with the existing brick whilst the plan form kicks out towards the garden to create a small sheltered seating area.
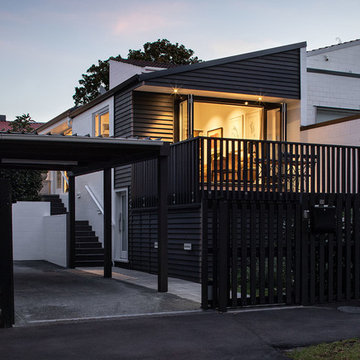 Four Walls Architecture
At night the house glows lantern-like in the street, with fun contrast between the black and white cladding.


 Home & Maker
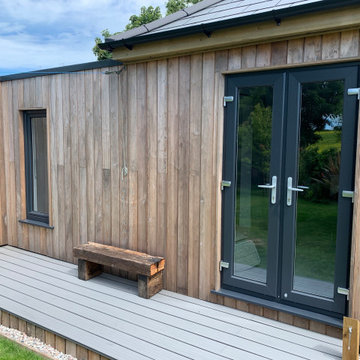
Having just relocated to Cornwall, our homeowners Jo and Richard were eager to make the most of their beautiful, countryside surroundings. With a previously derelict outhouse on their property, they decided to transform this into a welcoming guest annex. Featuring natural materials and plenty of light, this barn conversion is complete with a patio from which to enjoy those stunning Cornish views.
 Lisa Breeze Architect
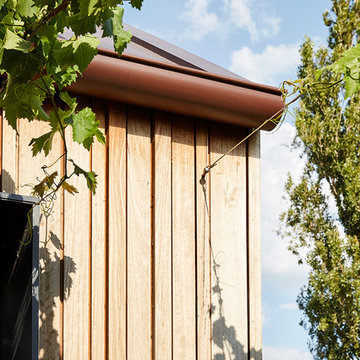
Built by Neverstop Group + Photograph by Caitlin Mills +
Styling by Natalie James


1