
Small Contemporary Exterior Design Ideas with a Black Roof
Refine by:
Budget
Sort by:Popular Today
1 - 20 of 58 photos
Item 1 of 4
 Superior Building Solutions
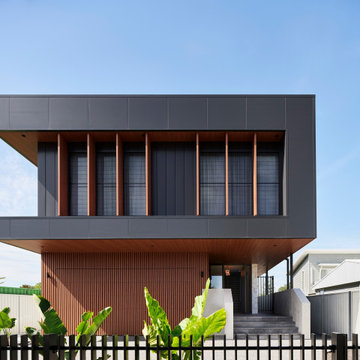
A two-stage development on a premium Lake Macquarie address. We got involved early with ELK Architects, working through costs as the design evolved so nothing surprised anyone at DA. Fifteen months later, it was delivered on programme and named a Finalist at the MBA NSW Awards.
★ MBA Finalist — Master Builders Association NSW, $2.5M–$3.5M New Dwellings

 Mihaly Slocombe

Weather House is a bespoke home for a young, nature-loving family on a quintessentially compact Northcote block.
Our clients Claire and Brent cherished the character of their century-old worker's cottage but required more considered space and flexibility in their home. Claire and Brent are camping enthusiasts, and in response their house is a love letter to the outdoors: a rich, durable environment infused with the grounded ambience of being in nature.

From the street, the dark cladding of the sensitive rear extension echoes the existing cottage!s roofline, becoming a subtle shadow of the original house in both form and tone. As you move through the home, the double-height extension invites the climate and native landscaping inside at every turn. The light-bathed lounge, dining room and kitchen are anchored around, and seamlessly connected to, a versatile outdoor living area. A double-sided fireplace embedded into the house’s rear wall brings warmth and ambience to the lounge, and inspires a campfire atmosphere in the back yard.
Championing tactility and durability, the material palette features polished concrete floors, blackbutt timber joinery and concrete brick walls. Peach and sage tones are employed as accents throughout the lower level, and amplified upstairs where sage forms the tonal base for the moody main bedroom. An adjacent private deck creates an additional tether to the outdoors, and houses planters and trellises that will decorate the home’s exterior with greenery.
From the tactile and textured finishes of the interior to the surrounding Australian native garden that you just want to touch, the house encapsulates the feeling of being part of the outdoors; like Claire and Brent are camping at home. It is a tribute to Mother Nature, Weather House’s muse.



 Co Create Architects


The Black Box is a carefully crafted architectural statement nestled in the Teign Valley.

Hidden in the Teign Valley, this unique architectural extension was carefully designed to sit within the conservation area, surrounded by listed buildings. This may not be the biggest project but there is a lot going on with this charred larch and zinc extension.


 User


UserModern bright and clean lined townhouses boasting 3 bedrooms, 2.5 Bathrooms and substantial living areas in a compact narrow site of only 6m wide each.
 CAP M'Alice Architecture / Sébastien Guirao Archit

Extension d'une maison de ville en milieu bâti contraint.La facade et la toiture sont en bardage zinc noir telle une coquille protectrice. La façade abritée est en bardage bois.


 alsoCAN Architects


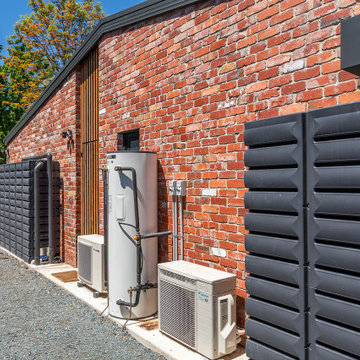
The kitchen extends out with a bifold window and external counter.
The back is setback, with the roof kept low over the study alcove so it does not overshadow the neighbours small garden. Windows are arranged so they do not overlook the neighbours
 Isle Architects Ltd


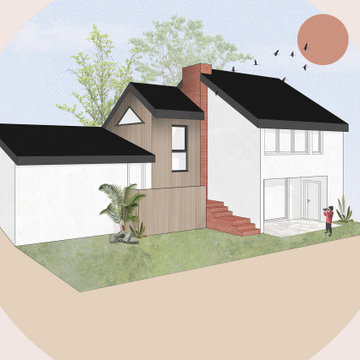
New house in Hemsby, Norfolk - Our first planning permission in 2024. Simple, modern design, sustainable technologies and accessibility can be achieved also on a tight budget. Here's to turning dreams into reality!

 BRÜNING INTERIORS
Ein Haus im neuen Licht
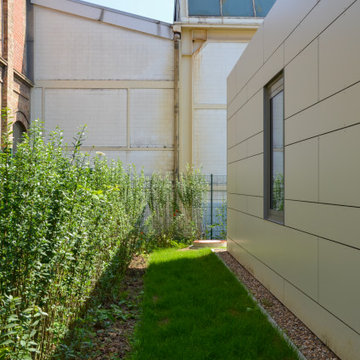
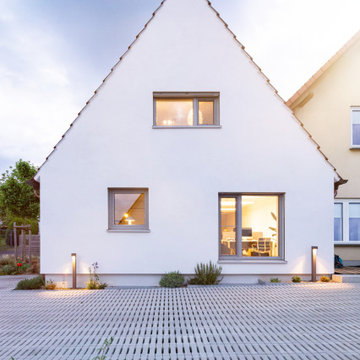
Der Umbau dieses kleinen Siedlungshauses zeigt besonders im Vorher-Nachher-Vergleich, wie lohnenswert eine behutsame, aber konsequente Modernisierung sein kann.
Neben der Erneuerung der Kellerabdichtung wurde die Zufahrt neu gestaltet – klar strukturiert und gerahmt von einer maßgeschneiderten Mülltonnenabtrennung mit integriertem Briefkasten. Auch die Fenster erhielten neue Formate und Raffstores, die nicht nur für besseren Sonnenschutz, sondern auch für ein harmonischeres Gesamtbild sorgen.
Für einen einladenden Empfang – auch in den Abendstunden – wurde die Außenbeleuchtung neu konzipiert. Besonders am Herzen lag uns der respektvolle Umgang mit der Fläche: Versiegelte Bereiche wurden aufgebrochen, das neue Rasenpflaster ist wasserdurchlässig und bietet zugleich wertvollen Lebensraum für Insekten.


1