
Small Beach Style Exterior Design Ideas with a Metal Roof
Refine by:
Budget
Sort by:Popular Today
1 - 20 of 68 photos
Item 1 of 4




 Coastal Clotheslines

This wall mounted 6 line clothesline into brick utilises this 2400mm space perfectly.
Each bracket is 200mm wide and cables are DUPLEX to withstand the salty winds with the beach only a 5 minute walk away.
 New Zealand Certified Builders Association


This sleek, pavilion-style building contains a trove of high-end features packed into 73m2.

 Brindley Architects

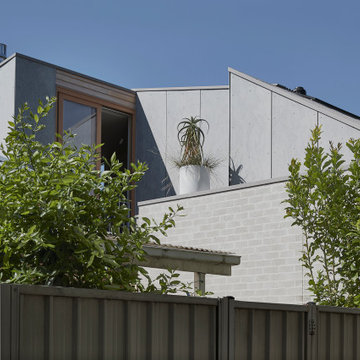
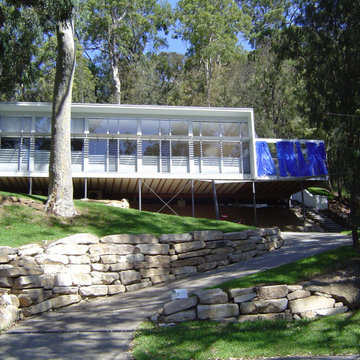
Street view showing the glass north facade broken down into a repeating pattern of fixed panels and operable louvres. Due to the steep site, the house is elevated so that its back edge is level with the ground
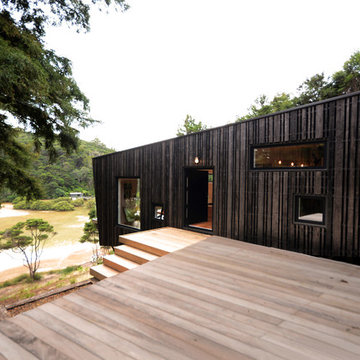
 Blackclad
Photographer: Phil Shaw.

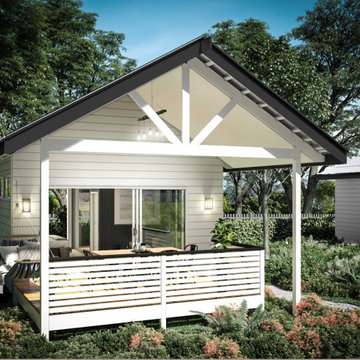
Our next ehouse®, is breaking new ground. The proposed weekend retreat, located in the Hauraki Gulf will be utilizing a selection of new building technologies to produce a highly performing building. Some so called ECO houses are essentially a standard house with things plugged into them. Our ehouse® is designed to be high performing even without the solar panels! “if it performs well in the first place you don’t need all the expensive high generating devices, because you don’t need them”.
This project is aiming to achieve a Homestar rating of 8. This may not sound all that impressive however we intend on achieving this without the use of solar panels, solar hot water or wind generation.
 Project Habitation Pty Ltd
A Proposal for a Boho themed B&B in the Byron hinterland. This B&B worked within the planning guidelines of an Expanded Dwelling which included 3 cabins and, a secondary dwelling and a primary residence.
 Selena Sager - Agents of Architecture

The job was to replace the aging asbestos-clad holiday bach with a clean-line pragmatic holiday home that had room for a workshop and garage beneath the upper level living space.
The result is a subtle update of the old lean-to from the top road to a striking and imposing bastion of solid timber and expansive views from the back-driveway entrance.
The client requested the floor to be recycled tongue & grooved boards, sanded and oiled to provide a natural finish, huge areas of glass to access the views, and compact spaces for the bedroom/bathroom.
The bach also has a modern twist with the installation of solar panels and Tesla storage battery in the basement making this a very resilient and energy efficient home.

 Brindley Architects

In keeping with the materiality of the wall cladding and the cantilevered design of the building, a simple lightweight aluminium and corrugated metal awning was positioned over the timber entry platform to provide rain shelter.
Over the cantilevered timber deck, a retractable awning is placed above the doors to provide sunshade and rain cover. The timber deck is 3.6m x 2.3m, large enough for 4 person dining. It takes advantage of the stunning southerly views to the mountains.


 alsoCAN Architects
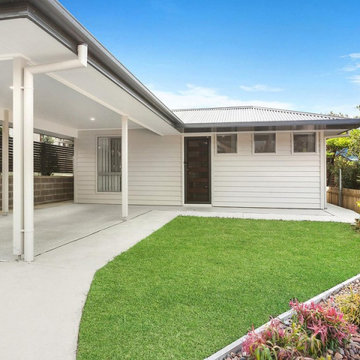
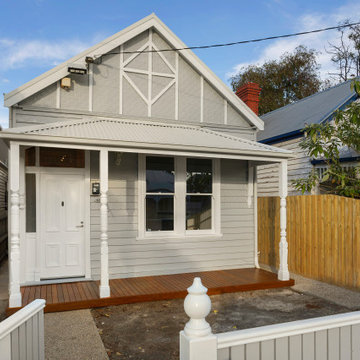
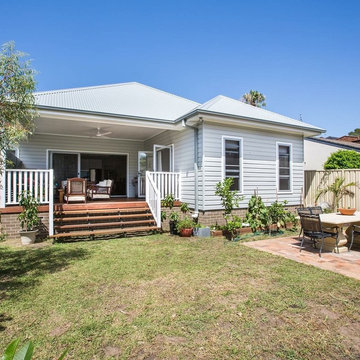
Painted the cottage facade in soft grey and white. New paths, fence and verandah deck. (photo taken before landscaping done)
 New Zealand Certified Builders Association


Old-school-meets-beach home; 130m2, plus garage, two handy sleepouts with ensuites, and a massive timber deck surrounding the main building.
 Colour Counsel

A young couple were outgrowing their home and needed a extension and renovation to the inside.
1