
Small Transitional Exterior Design Ideas with a Gable Roof
Refine by:
Budget
Sort by:Popular Today
1 - 20 of 34 photos
Item 1 of 4





 Karen Mackay Designs - DesignIY.ie
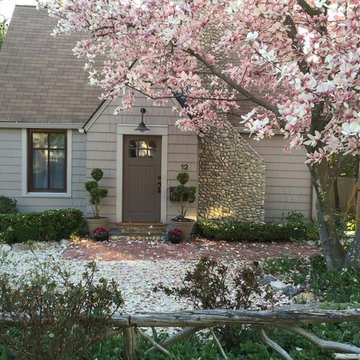
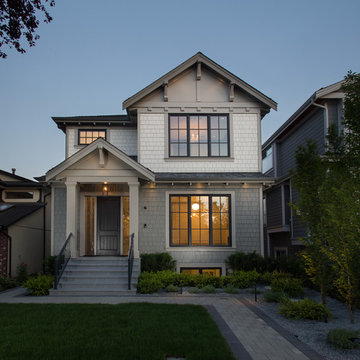
I called this a Carmel style Craftsman cottage after the Carmel, California cottages I saw there. A great deal was done to the exterior of this house after purchase. The front garden area was overgrown and did not function well. Passersby could not even see the house. We moved the charming artisan wood carved gate to the right side of the house to demark the side and front areas. We reused some of the same wood to make a front unique 'picket' style fence. We included loose stone for the walkways and open areas after cutting back much of the overgrown area at the front (we had to remove 7 trees in order to open it up!) The planting beds were all reworked and the house was repainted. The front chimney breast also received a rounded stone finish over the old standard brick chimney as di the foundation walls. This small cottage is deceiving as it goes quite far back and is built on a hill so there are 3 levels, 3 bedrooms and 3 full bathrooms, a living room, family/dining/kitchen open area too. As well as a massive open area/rec room on the lower level. 1600 st ft approximately.
 alsoCAN Architects
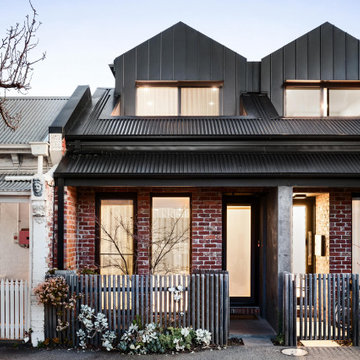
The infill townhouse replaced one house with two.
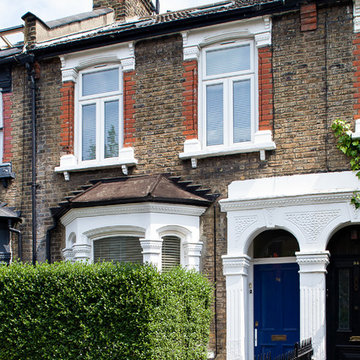
Recycled brick and metal roof references the Victorian terracehouses, but with a standing seam gable end and balcony popping up above the roof line.

 User

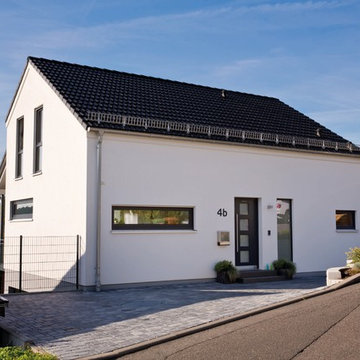
UserDas Heim der Familie Hofer sticht hervor – schlicht und geradlinig, eine strahlend weiße Fassade, ein schwarzes Dach, kaum Fenster auf der vorderen Eingangsseite. Wer seitlich am Haus vorbeigeht und das Ganze von hinten sieht, ist mehr als überrascht. Ein großzügiger, asymmetrischer Balkon auf Stützen prägt das Bild, darunter und darüber schimmern breite Glasfronten – die Rückseite bietet den „Wow-Effekt“. © FingerHaus GmbH
 MAP Magnus Architect Practice
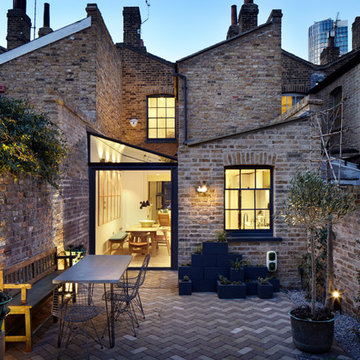

Extension to a family home, West End, Glasgow
Designed to maximise the available space on a narrow, constrained plot. The extension is designed to be adaptable as either a self-contained flat, or linked to the main house.
The priority was to give the main rooms the best light and space possible. This was done by creating a compact shower room which slots underneath the stairs, minimising the circulation space. The open stairs allow light to trickle down from above while the large picture windows provide garden views.
Executive Architects: John Gilbert Architects
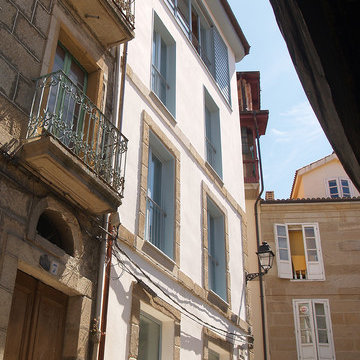

 FAB Architects
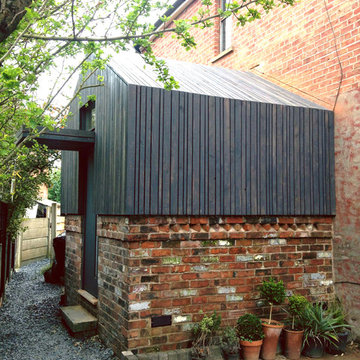

Extension with untreated larch facade, arched bay window and porthole window.
All photos by Gareth Gardner
 CORDONY
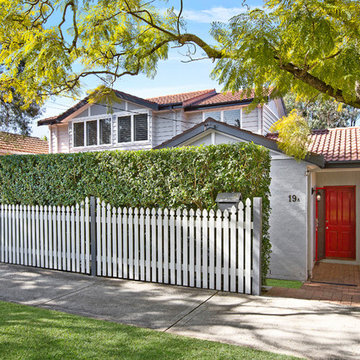
Easy family living delivered with a smart modern style defines this freestanding brick residence. Designed for a low maintenance in/outdoor lifestyle, its flexible floorplan is finished with good quality appointments throughout and offers a layout that is great for entertaining.
Bright interiors feature lounge, dining and living areas
Private front and rear gardens ideal for entertaining
Modern kitchen with breakfast bar.
 FAB Architects
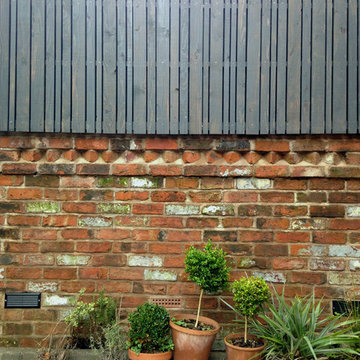
Extension with untreated larch facade, arched bay window and porthole window.
All photos by Gareth Gardner



1