
Pink, White, Beige Basement Design Ideas
Refine by:
Budget
Sort by:Popular Today
1 - 20 of 699 photos
Item 1 of 4



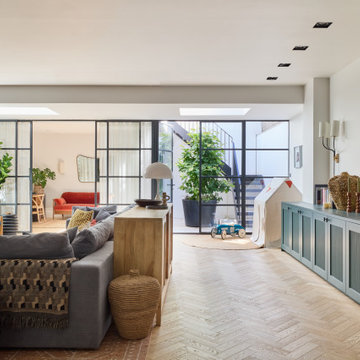
 Imperfect Interiors


We added these bespoke reeded door front toy storage units to the basement cinema room, as it doubles as a playroom during the day

 Seattle Staged to Sell and Design LLC

Family area in the basement of a remodelled midcentury modern house with a wood panelled wall.






 EMR Architecture
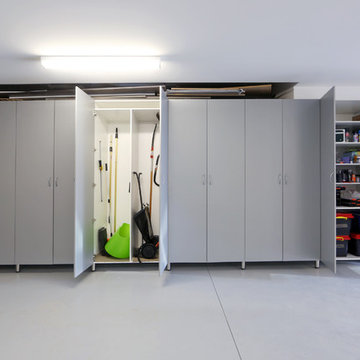

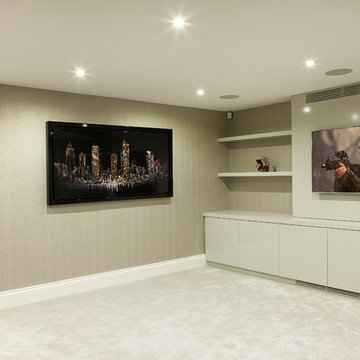





Grade II listed building renovation and extension in Notting Hill. EMR successfully managed to get planning for a basement under the front pavement and make alteration to this Grade II listed building. The client wanted to create 2 bedrooms with maximum storage space in the top floor which was a real challenge that we achieved. We also dealt with the Council, the Heritage statements, the arboricultural specialists, the Party wall, structural etc. The house was featured in the July edition of Living etc. https://www.livingetc.com/features/pastel-power






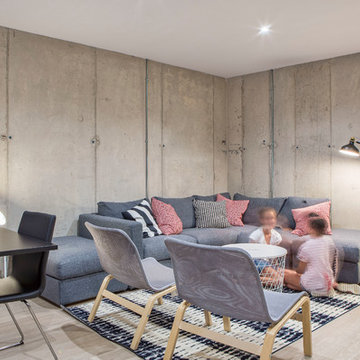
 Studio Caroline Burget

Aménagement du sous-sol pour créer une salle de jeux ou une chambre d'amis, avec rénovation de la buanderie pour en faire une salle d'eau avec une douche, un lavabo, un WC et un coin buanderie.
On a gardé les briques apparentes en les peignant en blanc. Et on a créé des étagères dans les coffrages des murs pour cacher les tuyaux. On a mis des carreaux de verre entre la pièce principale et la salle d'eau. et on a refait les fenêtres pour avoir un peu de lumière extérieure.
1