
Garage and Granny Flat Design Ideas
Refine by:
Budget
Sort by:Popular Today
1 - 20 of 183 photos
Item 1 of 2

 Stahlzart


Schluss mit Parkplatz-Stress! Ihr Auto verdient mehr!
Verabschieden Sie sich von Parkplatzsorgen und lästigem Eiskratzen!
Mit einem Stahlzart Carport wird Ihr Auto zum Blickfang und ist gleichzeitig optimal geschützt vor:
Schnee und Eis im Winter
Hitze und UV-Strahlen im Sommer
Unerwünschten Überraschungen von Vögeln
Regen, Hagel und Sturm
Was macht Stahlzart Carports so besonders?
Robust & Langlebig: Hochwertige Materialien garantieren jahrelange Freude.
Designvielfalt: Finden Sie den perfekten Stil für Ihr Zuhause.
Profi-Montage: Unsere Experten sorgen für einen reibungslosen Aufbau.
Individuelle Gestaltung: Maßgeschneiderte Lösungen für Ihre Bedürfnisse.
Lassen Sie sich inspirieren und entdecken Sie die Vielfalt von Stahlzart Carports! Besuchen Sie unsere Website für weitere Informationen und kostenlose Beratung: [www.stahlzart.de]

 Swift Unlimited

At 8.15 meters by 4.65 meters, this is a pretty big garden room! It is also a very striking one. It was designed and built by Swift Garden Rooms in close collaboration with their clients.
Designed to be a home office, the customers' brief was that the building could also be used as an occasional guest bedroom.
Swift Garden Rooms have a Project Planner where you specify the features you would like your garden room to have. When completing the Project Planner, Swift's client said that they wanted to create a garden room with lots of glazing.
The Swift team made this happen with a large set of powder-coated aluminum sliding doors on the front wall and a smaller set of sliding doors on the sidewall. These have been positioned to create a corner of glazing.
Beside the sliding doors on the front wall, a clever triangular window has been positioned. The way this butts into the Cedar cladding is clever. To us, it looks like the Cedar cladding has been folded back to reveal the window!
The sliding doors lead out onto a custom-designed, grey composite deck area. This helps connect the garden room with the garden it sits in.

 Ross U Design
Front Driveway.
The driveway is bordered with an indigenous grass to the area Ficinia nodosa. The centre strip is planted out with thyme to give you sent as you drive over it.

It sits in of a contemporary concrete driveway made with a pale exposed aggregate. The cladding on the house is a fairly contemporary blonde Australian hardwood timber.



 The Classic Barn Company

This image demonstrates how The Classic Barn Company is able to design and build a garage which suits existing outbuildings on a property. The red brick and Cotswold tiled roof sit seamlessly next to the barn on the left.

 A Room in the Garden

In order to give our client plenty of garden space to work with while providing them with a spacious, accessible home, we designed something extra special that no other company were able to provide for them. We had to prioritise both the amount of space that would be left in the garden, and a comfortable sized home that our client would be content with.


 Drafting Concepts

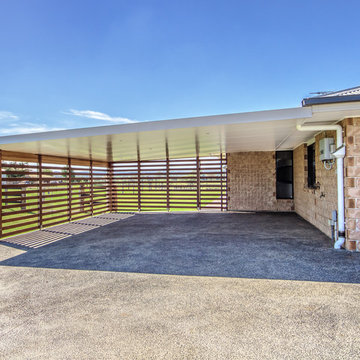

Finished carport photos-
The existing verandah, fencing and retaining walls have been removed.
To give cover the insulated panel roof has been cantilevered over the existing house.







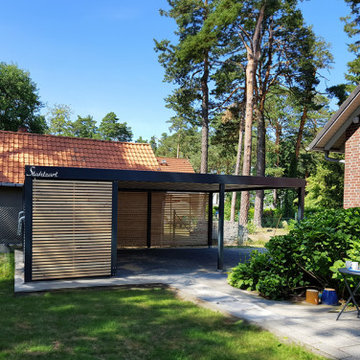 Stahlzart


Sie suchen nach einer stilvollen und praktischen Lösung, um Ihr Auto vor Wind und Wetter zu schützen? Dann ist ein Stahlzart Metallcarport genau das Richtige für Sie!
Unsere Carports überzeugen durch:
Unerschütterlicher Schutz: Egal ob Hagel, Schnee oder Sturm - Ihr Auto bleibt sicher und trocken.
Design nach Ihrem Geschmack: Von modern bis klassisch - wir passen uns Ihrem Stil an.
Maßgeschneidert für Ihr Fahrzeug: Perfekte Passform, egal welche Größe Ihr Schatz hat.
Profi-Montage inklusive: Unsere Experten kümmern sich um den Aufbau - Sie lehnen sich zurück.
Zukunftsfähig: Bereit für Solarenergie? Rüsten Sie einfach nach!
Verwandeln Sie Ihren Parkplatz in einen echten Hingucker!
Kontaktieren Sie uns noch heute und lassen Sie sich beraten! ? www.stahlzart.de

1