
Contemporary Kitchen with Raised-panel Cabinets Design Ideas
Refine by:
Budget
Sort by:Popular Today
1 - 20 of 110 photos
Item 1 of 5

 Tommaso Giunchi Architetti
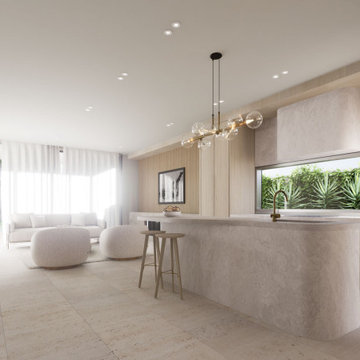


Il mobile in legno cannettato in noce canaletto nasconde una piccola cucina a servizio del piano principale. Vedi foto successiva.





 Tim Wood Limited
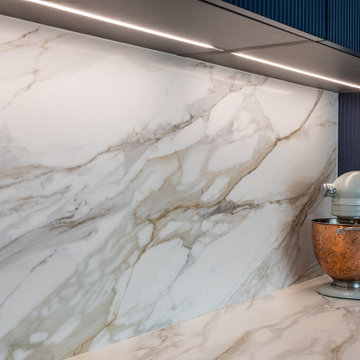
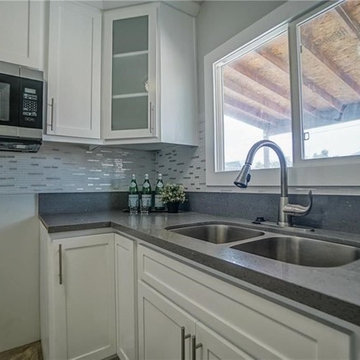

This elegant, classic painted kitchen was designed and made by Tim Wood to act as the hub of this busy family house in Kensington, London.
The kitchen has many elements adding to its traditional charm, such as Shaker-style peg rails, an integrated larder unit, wall inset spice racks and a limestone floor. A richly toned iroko worktop adds warmth to the scheme, whilst honed Nero Impala granite upstands feature decorative edging and cabinet doors take on a classic style painted in Farrow & Ball's pale powder green. A decorative plasterer was even hired to install cornicing above the wall units to give the cabinetry an original feel.
But despite its homely qualities, the kitchen is packed with top-spec appliances behind the cabinetry doors. There are two large fridge freezers featuring icemakers and motorised shelves that move up and down for improved access, in addition to a wine fridge with individually controlled zones for red and white wines. These are teamed with two super-quiet dishwashers that boast 30-minute quick washes, a 1000W microwave with grill, and a steam oven with various moisture settings.
The steam oven provides a restaurant quality of food, as you can adjust moisture and temperature levels to achieve magnificent flavours whilst retaining most of the nutrients, including minerals and vitamins.
The La Cornue oven, which is hand-made in Paris, is in brushed nickel, stainless steel and shiny black. It is one of the most amazing ovens you can buy and is used by many top Michelin rated chefs. It has domed cavity ovens for better baking results and makes a really impressive focal point too.
Completing the line-up of modern technologies are a bespoke remote controlled extractor designed by Tim Wood with an external motor to minimise noise, a boiling and chilled water dispensing tap and industrial grade waste disposers on both sinks.
Designed, hand built and photographed by Tim Wood

 Shalford Interiors
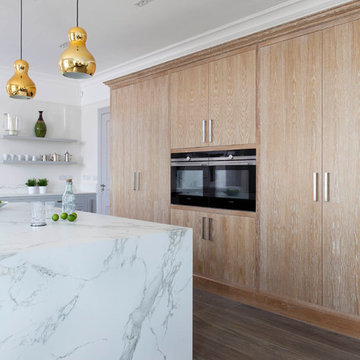
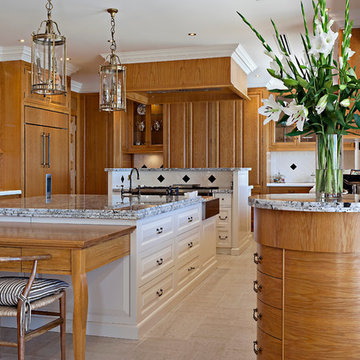
This bespoke handmade kitchen, designed for a beautiful classic style new build home has been handpainted in Farrow & Ball Pavilion Gray with Manor House Gray on the island and wall of tall cabinetry in limed oak. Work surfaces in 30mm Dekton Aurora bring additional drama to the space while the waterfall gables on the island add impact and a very luxurious finish.
Photography Infinity Media


 Jodie Carter Design


A stunning transformation from country style kitchen to this contemporary masterpiece. Subtle use of layered panels in the joinery are a modern take on the always fashionable shaker style cabinet. Bold contrast between the New Age Veneer 'Black Pearl Crown' and satin poly in Dulux Lexicon make for a really dynamic space. The layering of benchtops at 90 deg creates a great eating area away from the preparation zone.



 Créateurs d'Intérieur
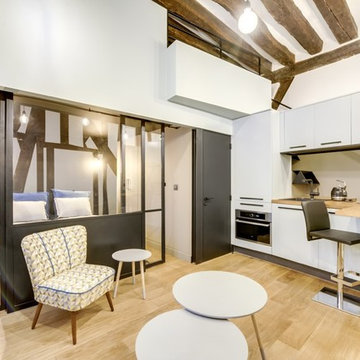
Niché au cœur du Marais, ce studio de 25 m2 s'est transformé en un étonnant trois-pièces. Ce studio parisien de 25m2 au sol a été transformé en appartement de villégiature. Entièrement repensé, il dispose désormais d'un séjour-cuisine tout confort, d'une vraie chambre et d'une jolie mezzanine. Esthétiquement, l’idée était de ne pas modifier l’enveloppe existante, les poutres et murs en colombage étant les dignes représentants de l’identité du lieu et de ce quartier historique de Paris. Mais il était évident que l’intervention nouvelle serait contemporaine, le but étant de magnifier le volume existant et d’apporter la touche de modernité nécessaire.
Originaires de Nancy, les propriétaires de ce joli petit appartement souhaitaient disposer d'un pied-à-terre à Paris avec confort optimal, pour profiter confortablement de la capitale lors de leurs visites régulières. Séduit par ce studio situé au cœur du Marais, le couple de retraités a été attiré par la mezzanine, qu'ils ont aussitôt imaginé transformer en espace de couchage pour leurs enfants et petits-enfants. Ils voulaient aussi pouvoir disposer eux-mêmes d'une véritable chambre, ce qui nécessitait de créer une pièce supplémentaire dans les 25 m2 existants. Un projet ambitieux relevé avec brio par l'architecte.
Malgré une surface limitée, l'architecte a réussi à créer une petite chambre grâce à l'installation d'une verrière, qui garantit ainsi au couple le calme et l'intimité dont ils ont besoin. La cuisine, assez sommaire, a également été entièrement réaménagée, et la salle de bains réagencée de manière à déplacer l'accès au niveau de la pièce à vivre, pour ne pas avoir à rentrer dans la chambre. La mezzanine, quant à elle, a été sécurisée et l'ancien escalier démoli en faveur d'un modèle sur-mesure.
Un parti pris a été de conserver la mezzanine existante afin de l’utiliser comme dortoir pour les enfants et petits-enfants, et de créer une chambre séparée, avec un accès à la salle d’eau depuis le séjour.
L'architecte a aussi dû composer avec des murs pas toujours très droits, et un sol en mauvais état qu'il a fallu refaire entièrement. L'architecte a en revanche choisi de mettre en valeur les poutres apparentes, qui donnent à l'intérieur tout son cachet. Le résultat est un appartement moderne, aux influences contemporaines, mais qui conserve néanmoins son identité et l'esprit du quartier.
 Design Republic Limited
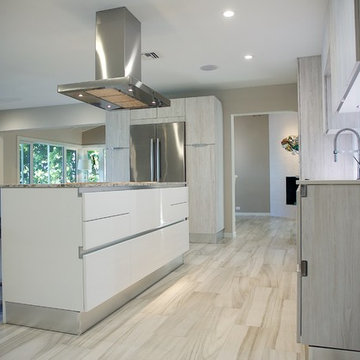
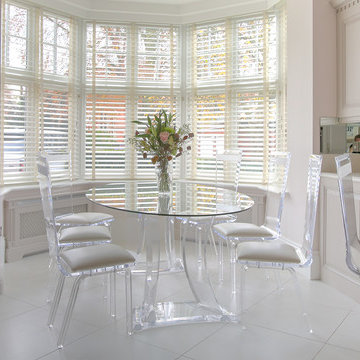
Luxury Bespoke Kitchen Design by Design Republic
Photos by Max Spenser-Morris
1