
Contemporary Kitchen with Red Cabinets Design Ideas
Refine by:
Budget
Sort by:Popular Today
1 - 20 of 105 photos
Item 1 of 5
 User


UserCréation d’un studio étudiant par la réunion de deux chambres de bonne, au dernier étage sous combles, dans un immeuble haussmannien rue de Rivoli. L’espace exigüe, tout en longueur et presque entièrement sous pente est agencé afin d’en faire un logement confortable et fonctionnel. Une rénovation complète du lieu a été réalisée : réfection totale du sol, réalisation d'une isolation thermique des combles via de nouveaux isolants performants, création d’une salle de bain avec wc, création d’une cuisine comprenant de nombreux rangements, conception d’éléments de mobilier sur mesure optimisant l’espace.
Crédits photos Antonio Duarte

 Handmade Kitchen Co
In the affluent area of Clapham in London, this remarkable home renovation project celebrates the art of bespoke, handmade design. Recognising craftsmanship, personality, and function, all three aspects come together for the perfect balance. For homeowner and interior designer Tom Hughes, the kitchen was always going to be the star of the show, made into a space that reflects his planned sensibilities and transforms everyday living into moments to treasure.
Working closely with our client, we reimagined the Classic In-Frame Shaker with a contemporary twist, introducing a plain front frame with a single square bead. This subtle yet striking detail adds character and refinement, which perfectly aligns with modern living and the client’s ultimate design vision.
Bathed in natural light from overhead skylights and floor-to-ceiling crittall windows and doors, the L-shaped layout is both open and welcoming, offering a smooth flow for cooking, entertaining, and relaxing. From the stained oak island and dark aged bronze finishes to the bespoke banquette and drinks area, every element of this kitchen is something we have fallen in love with. The whole design celebrates the beauty of autumn!
When it came to the colour for the project, the eye for design brought this space to life through a palette that perfectly balances three concepts – warmth, depth, and natural harmony.
We hand-painted the kitchen in Farrow & Ball’s Red Earth, a soft terracotta red inspired by the soil beneath our feet. This rich blend of red is luxurious, making the kitchen an inviting space to be in! As the light changes throughout the day, this delightful red glows softly in the morning before deepening into a cocooning warmth by evening.
Complementing this earthy tone, Little Greene’s Slaked Lime Dark was chosen for the banquette and drinks area, introducing a versatile neutral that adds balance to the boldness of the terracotta.
Together, both these hues tell a story of contrast and a deeper connection.
Centrally positioned, the island is at the heart, a stunning representation of classic, timeless design. Echoing the same In-Frame Classic Single Square Bead style as the main kitchen, it has been crafted in natural oak and finished with a dark stain. This raw look adds a rich warmth that anchors the entire open-plan space.
It’s more than just a focal point; this luxurious island is beautiful and practical, offering a 300mm overhang around the cabinetry to provide comfortable seating for up to four people. This social hub is a great spot for perching and a quick bite to eat, or a place to sit and chat with the chef.
To the left-hand side, a hollow post discreetly conceals the electrical cabling, maintaining the island’s seamless appearance while allowing for integrated functionality. This is where smaller appliances (e.g mixer) can be plugged into or to charge your phone. Inside, our meticulous craftsmanship continues, with bespoke storage solutions and a cutlery tray in the top drawer for neatly organised essentials.
We formed the appliance layout to bring impact and functionality to the kitchen. A bank of Miele appliances, including a single oven, warming drawer, and microwave, sits neatly at the end of the sink run. Continuing the L-shaped layout, a flush Miele hob takes centre stage on the opposing run, paired with a Westin Prime 900 Extractor concealed within a handcrafted mantle, for a beautiful architectural look.
Maintaining the cohesive aesthetic, a Siemens fridge-freezer is fully integrated within the tall cabinetry, while a Siemens dishwasher remains discreetly hidden behind matching doors.
The black gloss finish of the Miele appliances creates a striking contrast against the warm terracotta tones of Farrow & Ball’s Red Earth. It’s all been designed for a streamlined finish and a design-led appeal.
The sink area beautifully balances practicality with style, combining a sleek Franke Mythos integrated stainless steel bowl and a subtle warmth from the Samuel Heath aged brass tap.
Adding a touch of visual texture and shine, small square tiles were chosen for the splashback, reflecting the light and adding a fresh look. As the sink isn’t positioned by a window, we designed floating shelves above to bridge the gap between the wall cabinets, creating a decorative feature. They have both been styled with greenery, cookbooks, and autumnal accessories, such as cute pumpkins and integrated LED lighting has been placed beneath.
This whole bespoke kitchen is filled with finishing touches, and one that blends subtle elegance with classic marbling is the Misterio quartz worktop. The soft white base and delicate grey veining mimic the beauty of natural marble. Being a versatile surface, it doesn’t just grace the worktops in this kitchen space; it continues seamlessly up the wall to create a matching splashback.
To complement the brass tones featured throughout the space, Armac Martin Leebank knobs have been chosen to bring a tactile charm and texture to the cabinetry. The signature straight knurl design introduces a subtle industrial edge that perfectly works with the smooth painted furniture.
Positioned within the appealing open-plan layout, the banquette and drinks area form a beautifully balanced wall of comfort and sophistication, where this part is a warm and inviting kitchen extension. This section is made up of three distinct elements, each thoughtfully designed to showcase a sense of interior style, attention to detail and comfort. All hand-painted in the warm neutral of Little Greene’s Slaked Lime Dark and topped with traditional cornices.
To the left, the bar area immediately draws the eye with its fluted glass cabinets framed by floor-to-ceiling cabinetry on either side. Entertaining is made easy, as the welcoming bar is the ideal spot to mix drinks, chat with friends and admire the craftsmanship. Inside the tall cupboards, custom shelving keeps everything perfectly organised, from glassware and bottles to cleaning equipment, while the soft glow of lighting built into the underside of the cabinetry highlights every detail and texture.
Along the wall, the banquette seating creates a relaxed social hub. The deep sofa-style seat has been upholstered to include the rich terracotta tones inspired by Farrow & Ball’s Red Earth, adding a personal touch of vibrancy. With a seat depth of 750mm and a 600mm high angled backboard, the banquette offers generous comfort for morning coffee, family meals and late-night chats with a glass of wine. The dining table, personally chosen by the client, echoes the stained finish of the island, tying the design together with thoughtful consistency.

A touch of character continues with a tall open shelving unit that displays curated décor and books, while a discreet cat flap is neatly integrated beneath, where the household pet has its own stylish entrance.
This entire area perfectly reflects The Handmade Kitchen Company’s approach with interior designer Tom to create a social space that’s personal, purposeful, and beautifully made.
 User

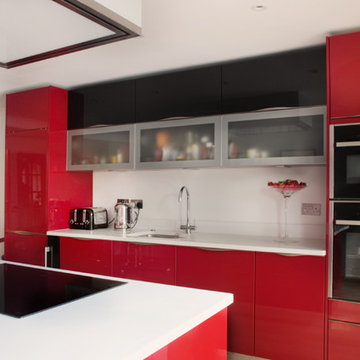

UserThis kitchen takes you right back to the 50’s. The retro styled kitchen has been designed by choosing high gloss red and black cabinets which are complimented by frosted glass units and a white quartz worktop. By using slimline inset handles in stainless steel, mirrored plinths and stainless steel appliances, the look of the kitchen also becomes sleek and modern.
 Gleba+Störmer
um das monochrome Konzept konsequent durchzuhalten wurden sogar der Durchlauferhitzer sowie die alten Steckdosen im selben Ton lackiert.
(fotografiert von Hejm Berlin)




 The Feng Shui Lab
Eléments de cuisine en laque rouge (couleur associée à l’élément Feu) ; plan de travail en granit noir et sol en dalles de béton (élément Terre).

 K-MÄLEON Haus GmbH
Dieser quadratische Bungalow ist ein Hybridhaus der Größe K-M mit den Außenmaßen 12 x 12 Meter. Wie gewohnt wurden Grundriss und Gestaltung vollkommen individuell umgesetzt. Durch das Atrium wird jeder Quadratmeter des innovativen Einfamilienhauses mit Licht durchflutet. Die quadratische Grundform der Glas-Dachspitze ermöglicht eine zu allen Seiten gleichmäßige Lichtverteilung. Die Besonderheiten bei diesem Projekt sind Schlafnischen in den Kinderzimmern, die Unabhängigkeit durch das innovative Heizkonzept und die Materialauswahl mit Design-Venylbelag auch in den Nassbereichen.
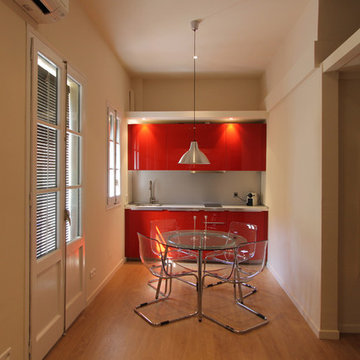
 Lara Pujol | Interiorisme & Projectes de Disseny
Proyecto de reforma de un estudio de 30m2 en el barrio del Born de Barcelona.
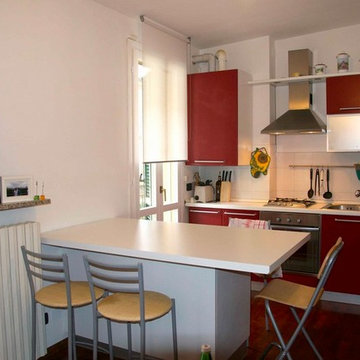

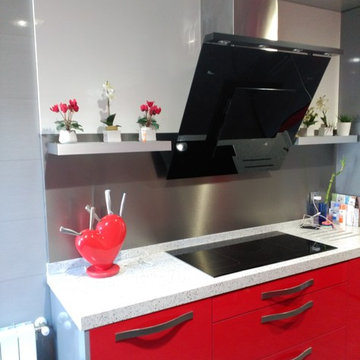

 Kleiderhaus

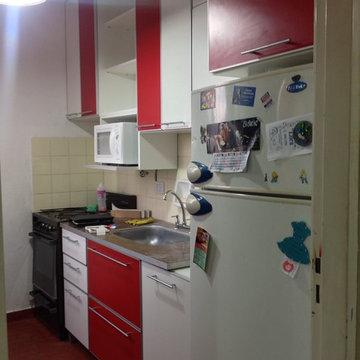


Bespoke made to measure kitchen with sprayed red and white exterior doors, integrated appliances such as microwave, oven, fridge freezer, hob, hood extractor, kick board hoover pull out bins and soft close blum drawers.
Kitchen also fitted with glass room divider.

 User
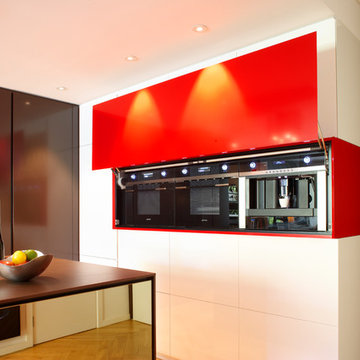
UserStorage was a great consideration of this project; our clients were keen to maximise all space. From floor to ceiling units to glass fronted drinks cabinets and pull our niches, we ensured the space is not only beautiful, but practical too.

 Roundhouse

Roundhouse matt lacquer Metro bespoke kitchen in Farrow & Ball Rectory Red no. 217 with stainless steel worktops and an island in Wholestave European White Oak. Westins built-in extractor, Gaggenau appliances, Miele dishwasher, Blanco stainless steel sink, In-Sink Erator waste disposal unit, Gessi professional mixer tap with rinse in chrome.


1