
Contemporary Black Kitchen Design Ideas
Refine by:
Budget
Sort by:Popular Today
1 - 20 of 915 photos
Item 1 of 5



 Roundhouse

Roundhouse bespoke kitchen in a mix of Urbo, Metro and Classic ranges in white matt lacguer with composite stone worksurface, Fisher & Paykel appliances and white Aga.
 Handmade Kitchen Co
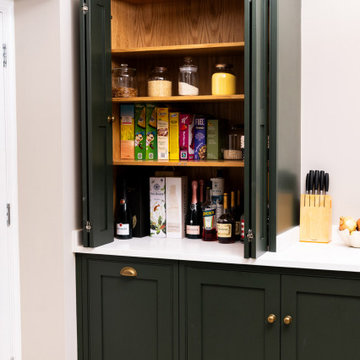
Go beyond conventional storage solutions and build a walk-in pantry connected to your kitchen. Separated by a dark, green pocket door that matches the island, we are instantly met with an alluring bespoke walk-in pantry elevating the kitchen essentials and revolutionising the cooking experience.
Crafted with meticulous attention to detail, from the beautiful veins found in the Misterio Quartz to the rich green of F&B Studio Green to the exquisite aged brass Armac Martin handles, every aspect inspires a beautiful design.
The combination of Shaw’s sink and Perrin & Rowe Ionian Tap with Rinse and white porcelain levers adds to the seamless and sophisticated kitchen routine and the British flair our client wanted to keep throughout the project.
Let your organisation and creativity meet craftsmanship at The Handmade Kitchen Company and discover the benefits of how a walk-in pantry can reflect your style and enhance your daily routine.
 Studio RIA


The kitchen at our Surrey project combined wood and marble (specially treated),in an open space for the owner to cook while he hosted. Concealed cabinets with pocket doors in lacquered eucalyptus veneer which reveal a marvelous lit interior.



 Martins Camisuli Architects


The original layout on the ground floor of this beautiful semi detached property included a small well aged kitchen connected to the dinning area by a 70’s brick bar!
Since the kitchen is 'the heart of every home' and 'everyone always ends up in the kitchen at a party' our brief was to create an open plan space respecting the buildings original internal features and highlighting the large sash windows that over look the garden.
Jake Fitzjones Photography Ltd
 Chamber Furniture

The flush contemporary central fumed oak outer doors retract fully to reveal traditional shaker kitchen furniture behind. One end features a Gaggenau Wine Cabinet and a Drinks Cabinet and at the other end, doors open into a utility & storage cabinet behind.





 Wagner interior design

Cube en chêne carbone pour intégration des réfrigérateurs, fours, lave vaisselle en hauteur et rangement salon/ dressing entrée.
Ilot en céramique métal.
Linéaire en métal laqué.
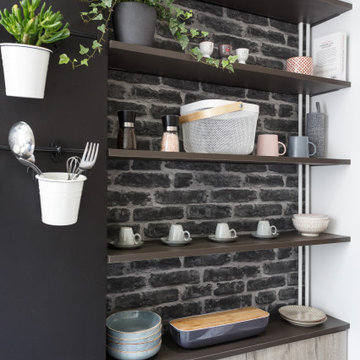
 2parmetre | Architecte d'intérieur
mur peinture à tableau noire aimanté et papier brique, petites poignée cuir, des solutions économiques pour donner du style et sortir de l'esprit cuisine.



 Parker Bathrooms & Kitchens

By far the most striking features in the kitchen are the 'pop colour' wall hung cabinets on the main wall. These units are bespoke high gloss lacquered in marine, mustard, lime, coral and plum. Although the units look randomly placed, the kitchen was designed using a German grid system that provides ultimate symmetry of design.
Against the backdrop of the highly reflective surfaces the taps sit above the under mounted stainless steel twin sink and the additional boiling tap provides instant hot water. The island features a black gloss quartz overhung work top providing a breakfast bar, an induction hob, and a down draught extractor. Built in are a wine-cooler as well as a dishwasher that cleverly projects lit numbers on to the floor to show how much time is left in the wash cycle.
The side wall bank of full height and built in storage with pull out drawers features both a conventional and combination oven. The floor is finished in large format grey tiles that cover the entire open plan lounge and kitchen area.

 MCM Studio

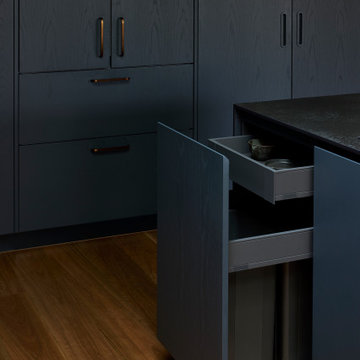
An older couple in Hawthorn embarked on an extensive extension and renovation of their heritage home, blending timeless character with a bold, contemporary edge. The transformation included a new kitchen, living area, bathroom, laundry, and an additional guest bedroom featuring a custom wall bed — creating a highly functional yet effortlessly refined space designed for modern living and entertaining.
1