
Bathroom Design Ideas with Limestone Floors, Mosaic Tile Floors and a Floating Vanity
Refine by:
Budget
Sort by:Popular Today
1 - 20 of 47 photos
Item 1 of 5




 Stéphane Polowy Architecte d'intérieur


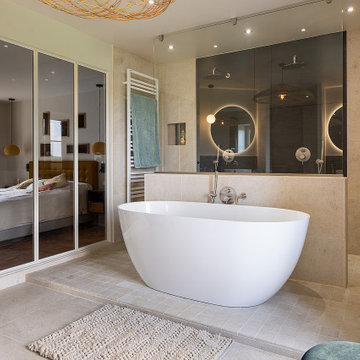
Plane de toilettes en chêne massif live edge, sur mobilier laqué (masalledebains.com), crédences en ardoise, sol en pierres de Bourgognes Suspension Satellise chez Nedgis. Baignoire Aubade.
 The Bazeley Partnership
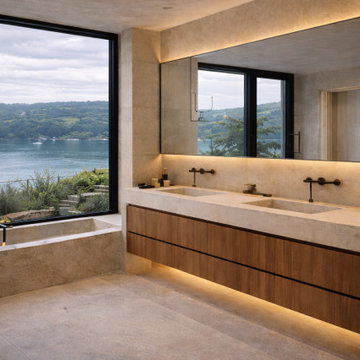
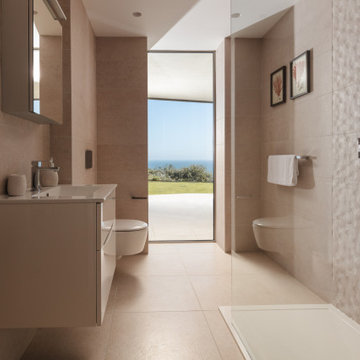
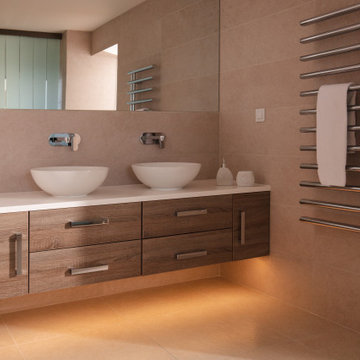
Seahorses is a stunning new home near Falmouth enjoying magnificent panoramic views of the south coast seascape.
Sitting on the clifftops within an AONB, the house and gardens occupy a gently sloping site that connects with the adjacent South West Coastal Path.
The context and terrain of the surrounding landscape informed the design and an imaginative and ambitious solution to site levels was crucial to the success of the scheme. As a result, the completed house is lower than the original, thus creating privacy for the occupants whilst still respecting neighbouring homes.
The split-level, linear design is carefully organised around a spine wall of local granite that runs from the exterior of the building through the interior. This arrangement allows the living areas and bedrooms to connect with the landscape and integrate seamlessly with outdoor spaces.
A mix of grasses, sedum and indigenous coastal plants on the green roof help to embed the building into its surroundings. The palette of natural materials creates a layered, permeable effect on the exterior, which will season with time and weather, thereby allowing it to assimilate into its coastal setting.
Of equal importance was landscaping, which was integral to the design intent. With thoughtful positioning of the new dwelling, significant areas of mature and established planting were protected and retained.
Photograph: Elliott White Photography

 Hi Tech Projects




Featuring: tessellated floor tiles (custom design individual tiles), 100yr old restored cast iron bathtub, custom curtains, custom curtain pelmet box.
 Stefan Necker · Tegernseer Badmanufaktur


Seperates WC und Bad mit Dampfbad/Dusche. Hier der Waschtischbereich
 NEVA Architecture Intérieure - Interior Design
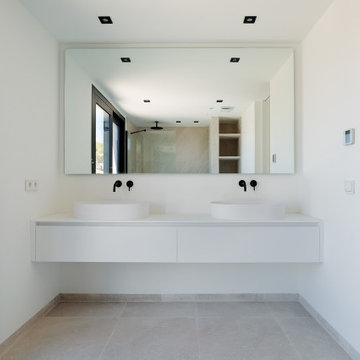
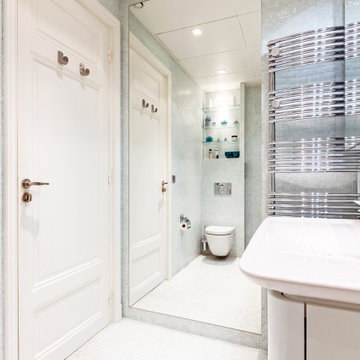
Salle d'eau attenante à la chambre avec une douche ouverte, des WC suspendu, un grand meuble vasque et surtout un grand miroir tout hauteur.
 König Design Studio
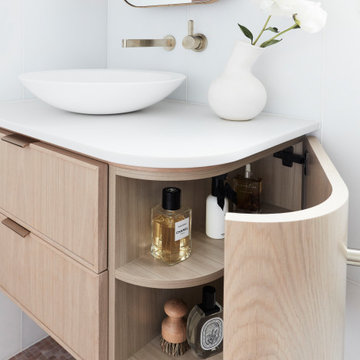


Step into the realm of sophistication with this project's jaw-dropping bathroom design. Behold the allure of smoke mirrors and a captivating custom mosaic floor. The glossy Macassar wood veneer vanity exudes luxury and sets the mood.


 Stéphane Polowy Architecte d'intérieur
Plane de toilettes en chêne massif live edge, sur mobilier laqué (masalledebains.com), crédences en ardoise, sol en pierres de Bourgognes Suspension Satellise chez Nedgis. Baignoire Aubade.
 The Bazeley Partnership
Seahorses is a stunning new home near Falmouth enjoying magnificent panoramic views of the south coast seascape.
Sitting on the clifftops within an AONB, the house and gardens occupy a gently sloping site that connects with the adjacent South West Coastal Path.
The context and terrain of the surrounding landscape informed the design and an imaginative and ambitious solution to site levels was crucial to the success of the scheme. As a result, the completed house is lower than the original, thus creating privacy for the occupants whilst still respecting neighbouring homes.
The split-level, linear design is carefully organised around a spine wall of local granite that runs from the exterior of the building through the interior. This arrangement allows the living areas and bedrooms to connect with the landscape and integrate seamlessly with outdoor spaces.
A mix of grasses, sedum and indigenous coastal plants on the green roof help to embed the building into its surroundings. The palette of natural materials creates a layered, permeable effect on the exterior, which will season with time and weather, thereby allowing it to assimilate into its coastal setting.
Of equal importance was landscaping, which was integral to the design intent. With thoughtful positioning of the new dwelling, significant areas of mature and established planting were protected and retained.
Photograph: Elliott White Photography
 Stefan Necker · Tegernseer Badmanufaktur


Das Kunststoffenster wurde ein wenig überarbeitet und Aufgehübscht, so daß der unschöne Kellerschacht nicht mehr zu sehen ist.
1