
Small Living Room Design Photos with Beige Walls and Black Walls
Refine by:
Budget
Sort by:Popular Today
1 - 20 of 234 photos
Item 1 of 5






 Khaya Studio
The St George house was a project with a fairly restricted budget which we needed to maximise to transform the space. Structural changes were kept to a minimum, moving one doorway and removing one wall.

The property had been stripped of character and charm so the priority was to restore this to the Victorian home. Old chipboard flooring was removed and replaced with reclaimed timber flooring from a local reclamation yard. Reclaimed boards have a more interesting grain and richer colour which deepens over time. Not only were they aesthetically more pleasing, they are the environmentally friendly solution, particularly when using a local salvage yard.
The vintage theme continued with the furniture sourcing - in the dining area a lovely big extendable Gplan dining table, Ercol's windsor quaker dining chairs and an old church pew. The livingroom was completed with an elegant collection of vintage finds and a large velvet sofa. Feature walls were created to balance the proportions of each room and mirrors radiate light around the space.
(See our Instagram page for before & after photos of the St George project)
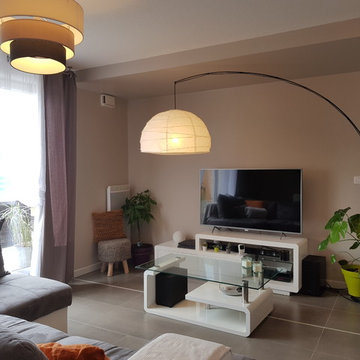
 CS Architecture d'Intérieur

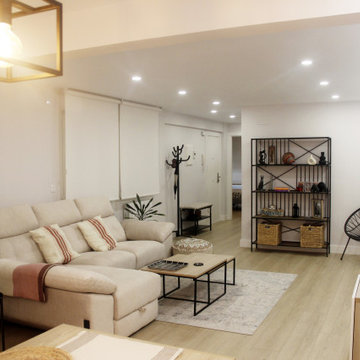
Aménagement et décoration d'un appartement pour un jeune couple vivants à Montpellier. La couleur "voile de lin" de la descente du faux plafond définit l'espace télé et apporte un coté chaleureux.
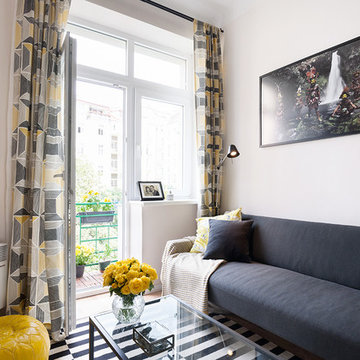


 Laura Yerpes Estudio de Interiorismo
Para el salón de estilo mediterráneo hemos elegido como elementos de decoración una mesa auxiliar con forma de tronco, quinqués de mimbre y cestas redondas de bambú.
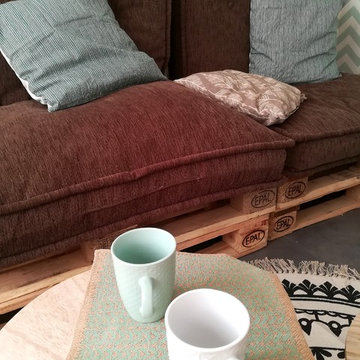

 MATTEO MARTINI ARCHITETTO
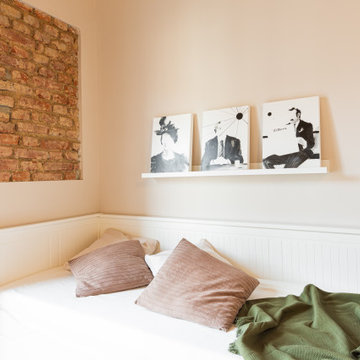
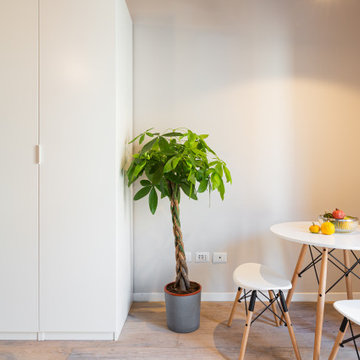
La stanza principale del monolocale si declina alle diverse esigenze: il divano-letto svolge la sua doppia funzione, l’angolo pranzo-relax è nell’angolo vicino alla porta finestra. Il parquet in rovere sbiancato dona lucentezza alla casa, il soffitto con travi a vista dà carattere.



 Amélie Guilleminot

Ce petit studio nantais a été entièrement re décoré par l’agence afin de le rendre chaleureux et fonctionnel.
La mezzanine accueille l’espace nuit, créant un véritable cocon, pendant que l’espace inférieur bénéficie de toute la lumière naturelle.


1