
Living Room Design Photos with a Wood Stove, a Corner TV and No TV
Refine by:
Budget
Sort by:Popular Today
1 - 20 of 61 photos
Item 1 of 5

 Yinteriors
Blue colour drenched lounge with velvet sofas, exposed brich fireplace and art collection.

 Bio Fires
Wood Burner Style Traditional Bioethanol Stove With Logs brings the charm of a traditional wood burner into this interior home.

 Ivywell Interiors | Bristol
Living Room Design in Period Home
This sophisticated living room combines dark blue walls with a neutral-toned sofa, creating a striking balance of boldness and calm. The custom-built cabinetry adds a functional yet stylish touch, providing ample storage while maintaining the room's elegance. A large chandelier hangs from the ceiling, offering both grandeur and warmth to the space. The reeded glass and metal doors leading to the kitchen create a seamless transition between rooms, adding a modern element while maintaining the period charm of the home.

 Marie Verthuy


Photo du salon ouvert sur la cuisine; La table basse est un ensemble de 3 tables rondes gigognes dans un dégradé orange



 Agence Isabelle LONG
Aménagement et décoration d'un coin salon dans une ancienne meulière à Colombes.

 Urban Abode
Home Styling - Urban Abode
Photography for residential, commercial & short stays & more.
https://www.urbanabode.com.au/urban-photography/
_______
.
.
.
#photography #urbanabode #urbanphotography #yourabodeourcanvas #melbourne #australia #urbankiosk #yourabodeourcanvas

 Harrison Fine Woodwork
Traditional Alcove unit. Supplied and installed ready to paint. Adjustable shelving and remote control LED lighting. Supplied and fitted from £750.

 Yellow Gate Design
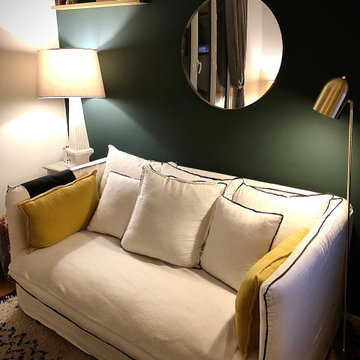
A cottage dating back to the early 1800's. Kept the colours traditional, but choose a dark rich green tone to compliment the space & to draw the eye up the double height space.

 Just'In Design
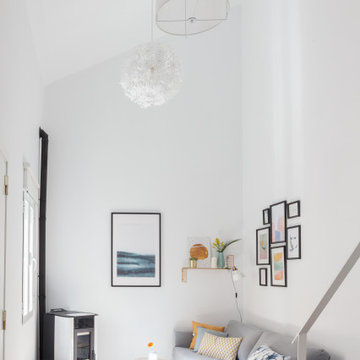
Réaménagement et décoration d'un espace coin lecture selon un style scandinave.
Points de vigilance : chats (mobilier choisi en fonction)
Proposition en 3D

 Bodenbelag Fachhandel
Copyright (c) allfloors.de 2015
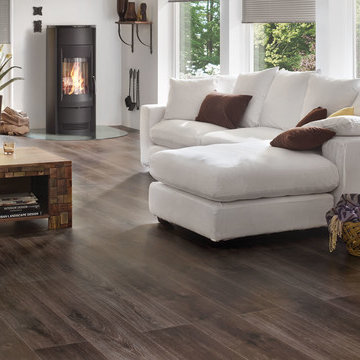
Wineo Marena XL V4 Tennessee Eiche mokka 1-Stab
Hochwertiger Laminatboden mit matter Holzflächenstruktur
Die Wineo Kollektion Marena XL V4 bietet traumhafte Holzdekore, sowie ein extra großes Plankenformat. Der Laminatboden zeichnet sich durch Vielseitigkeit und der große Auswahl aus. Marena XL V4 besitzt eine 4-seitige authentische Fugenoptik, Anti-Static-Eigenschaften und ist fleckenunempfindlich. Wineo Laminat baut auf einer speziellen Trägerplatte mit Feuchtigsschutz auf und ist somit Feuchtraumgeeignet. Der Bodenbelag wird empfohlen für den stark beanspruchten privaten Wohnbereich und den normal beanspruchten gewerblichen Bereich.
Spezifische Produkteigenschaften
Gesamthöhe: 8 mm
Planke: 1.845 x 243 mm
Nutzungsklasse: 23/32
Paket: 2,24 m² (5 Planken)
Oberfläche: Melaminharz-Overlay
Brandschutzklasse: Cfl-s1
Fußbodenheizungsgeeignet
Suhlrollengeeignet
Antistatisch

 Marie Verthuy
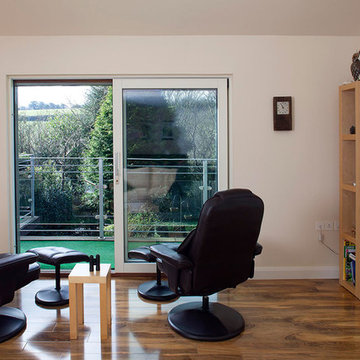

Photo du salon ouvert sur la cuisine. Le salon est encadré par deux grandes vitrées qui donnent accès au jardin
 Delphine Collard Interiors

Redesign of a comtemporary family living room, including installation of a new fireplace. The couple were struggling to create a relaxing atmosphere and the space lacked character. By carefully choosing the different decorating elements, we have achieved the desired result in creating a comfortable space where the family is drawn to when they want to relax and spend family time together.
1