
Living Room Design Photos with Orange Walls, White Walls and Dark Hardwood Floors
Refine by:
Budget
Sort by:Popular Today
1 - 20 of 927 photos
Item 1 of 5




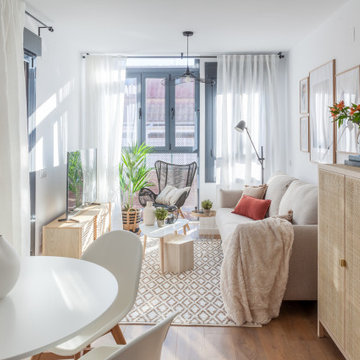
 Slow & Chic - Interiorismo
La inspiración para elegir el estilo que le íbamos a dar al apartamento fue la conexión tan directa con la terraza y toda la luz natural que lo inunda. Apostamos por colores neutros, de inspiración natural, tierras, arenas, maderas y lo contrastamos con algún toque en negro para roper la monotonía de la gama.
Le dimos especial importancia a las paredes y los elementos decorativos como las láminas del sofá o los lienzos del dormitorio. Pocos elementos pero bien escogidos y que combinaran entre ellos era la clave para acertar.
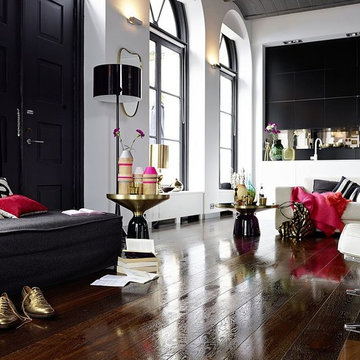
 Cambium Floors

The owners of this stylish apartment in Hampstead wanted a dark high gloss statement floor throughout.
They opted for this engineered oak floor that has been smoked rather than coloured, giving the timber its rich brown, conker like hues.
The high gloss factory finish reflects the natural bright light emanating from the large arched windows and bounces it across the bright white walls of the apartments monochrome interior.
Choosing a dark colour in a relatively small space is a brave move, but can be an effective way of creating a visually dramatic look.

 Robert Rhodes Architecture + Interiors
Durham Road is our minimal and contemporary extension and renovation of a Victorian house in East Finchley, North London.
Custom joinery hides away all the typical kitchen necessities, and an all-glass box seat will allow the owners to enjoy their garden even when the weather isn’t on their side.
Despite a relatively tight budget we successfully managed to find resources for high-quality materials and finishes, underfloor heating, a custom kitchen, Domus tiles, and the modern oriel window by one finest glassworkers in town.

 Francesco Pierazzi Architects
To dwell and establish connections with a place is a basic human necessity often combined, amongst other things, with light and is performed in association with the elements that generate it, be they natural or artificial. And in the renovation of this purpose-built first floor flat in a quiet residential street in Kennington, the use of light in its varied forms is adopted to modulate the space and create a brand new dwelling, adapted to modern living standards.
From the intentionally darkened entrance lobby at the lower ground floor – as seen in Mackintosh’s Hill House – one is led to a brighter upper level where the insertion of wide pivot doors creates a flexible open plan centred around an unfinished plaster box-like pod. Kitchen and living room are connected and use a stair balustrade that doubles as a bench seat; this allows the landing to become an extension of the kitchen/dining area - rather than being merely circulation space – with a new external view towards the landscaped terrace at the rear.
The attic space is converted: a modernist black box, clad in natural slate tiles and with a wide sliding window, is inserted in the rear roof slope to accommodate a bedroom and a bathroom.
A new relationship can eventually be established with all new and existing exterior openings, now visible from the former landing space: traditional timber sash windows are re-introduced to replace unsightly UPVC frames, and skylights are put in to direct one’s view outwards and upwards.
photo: Gianluca Maver




 Mark Lawler Architects
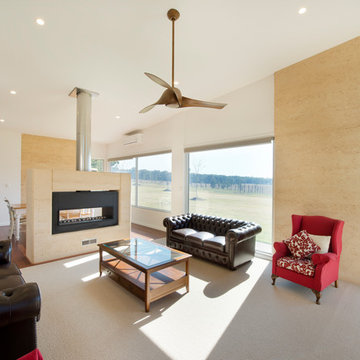
Large windows frame views of the surrounding countryside and the internal furnishings are elegant yet simple and uncluttered.


 Melodie Rose Architecture
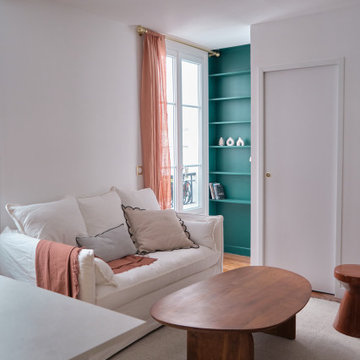
Un salon chaleureux accompagné d'une bibliothèque pour utilisé le recoin à coté de la fenêtre.
 VORBILD Architecture
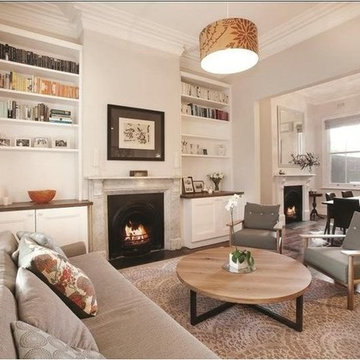

The front reception room has reclaimed oak parquet flooring, a new marble fireplace surround and a wood burner and floating shelves either side of the fireplace. An antique decorative mirror hangs centrally above the fireplace.
Photography by Chris Snook
 Andrea Vertua Architetto
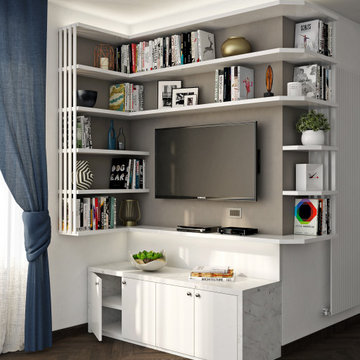
Progetto di arredo su misura per realizzazione parete TV ad angolo con alcune pre-esistenze. Due ipotesi progettuali.
 Studio Akiva
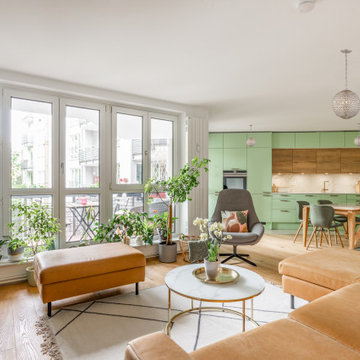
Framed by expansive glazing and a curated jungle of houseplants, this open-plan kitchen/living space radiates warmth and character. A buttery tan sectional invites relaxation, paired with mid-century accents and a round marble coffee table. The kitchen’s mint green cabinetry and warm timber backdrop continue the earthy-meets-fresh palette, while globe pendant lights add a touch of elegance. The space balances form and function beautifully, offering a cohesive flow between lounging, cooking and entertaining in a modern Berlin apartment.

1