
Green, Turquoise Living Room Design Photos with White Walls
Refine by:
Budget
Sort by:Popular Today
1 - 20 of 122 photos
Item 1 of 5
 Respina Art
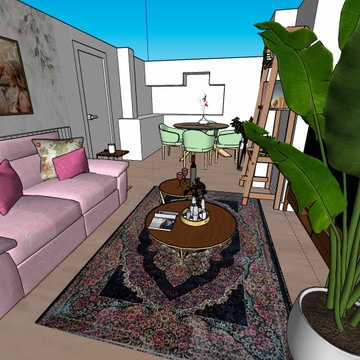
This cozy and elegant living space combines soft, romantic tones with vibrant personality. A pastel pink sofa adorned with floral and velvet throw pillows sets a gentle, inviting tone. The floral-themed wallpaper and paired wall art create a personalized and sentimental atmosphere, reinforcing a feeling of warmth and intimacy.
A richly patterned Persian-style rug grounds the room with depth and cultural character, while two circular wooden coffee tables add functional layering and visual softness. Accessories like candles, books, and decorative trays enhance the space with curated charm.
To the side, a tall potted plant introduces a touch of natural freshness, balancing the softness of the interiors with a vertical green accent. The nearby dining area features mint green upholstered chairs and a round wooden table, ideal for casual meals or small gatherings. Open shelving and a styled ladder add a creative and lived-in touch, offering room for books, art, or plants.
The overall composition achieves a delicate balance between femininity, comfort, and expressive design—making it a perfect space for both relaxing and entertaining.


 Studio 22a Architects
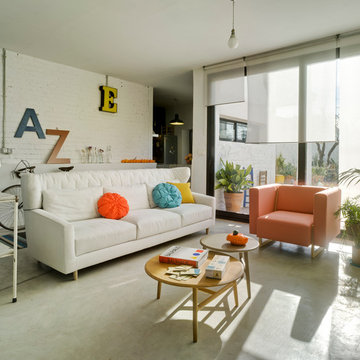
A complete refurbishment of an elegant Victorian terraced house within a sensitive conservation area. The project included a two storey glass extension and balcony to the rear, a feature glass stair to the new kitchen/dining room and an en-suite dressing and bathroom. The project was constructed over three phases and we worked closely with the client to create their ideal solution.

 CLPM Limited
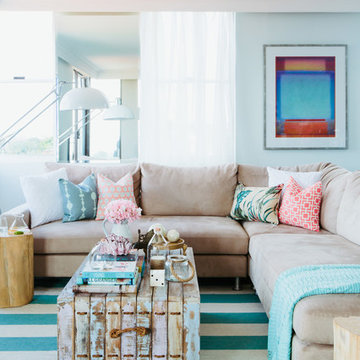

This living room is light and airy, due to the large french windows and roof light.
CLPM project manager tip - roof lights are a very effective way of adding natural daylight to rooms. Sunpipes are also effective, and both have the advantage of adding light without losing wall space.
 Estudio Jaén Arquitectos

Había que convertir una vivienda muy grande, pensada para una única familia, en dos áreas que se adaptasen a las necesidades de cada nueva familia, conservando la calidad del edificio original. Era un ejercicio de acupuntura, tocando solo lo necesario, adaptándolo a los nuevos gustos, y mejorando lo existente con un presupuesto ajustado.
En la foto se ve la terraza de la planta ático, que se reconfiguró como terraza del salón, en concreto la zona de estar con el jardín vertical de fondo.






 Globaleo Bois
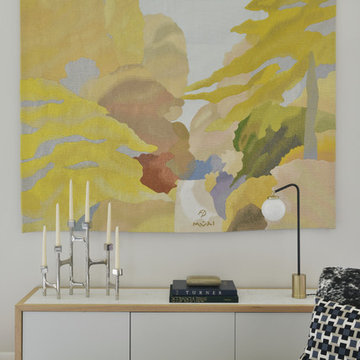
Buffet sur mesure réalisé par Globaleo Bois, entreprise de menuiserie sur mesure (Paris & IDF).
Crédit photo : Véronique Mati
 Mexid Interiorismo

Este espacio, por debajo del nivel de calle, presentaba el reto de tener que mantener un reborde perimetral en toda la planta baja. Decidimos aprovechar ese reborde como soporte decorativo, a la vez que de apoyo estético en el salón. Jugamos con la madera para dar calidez al espacio e iluminación empotrada regulable en techo y pared de ladrillo visto. Además, una lámpara auxiliar en la esquina para dar luz ambiente en el salón.
Además hemos incorporado una chimenea eléctrica que brinda calidez al espacio.
 Mon Concept Habitation
Nos clients ont fait appel à notre agence pour une rénovation partielle.
L'une des pièces à rénover était le salon & la cuisine. Les deux pièces étaient auparavant séparées par un mur.
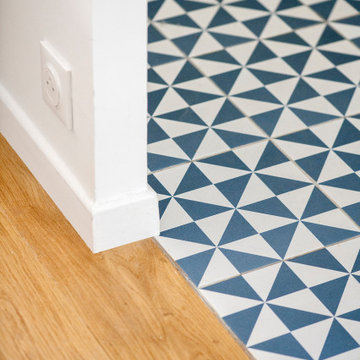
Nous avons déposé ce dernier pour le remplacer par une verrière semi-ouverte. Ainsi la lumière circule, les espaces s'ouvrent tout en restant délimités esthétiquement.
Les pièces étant tout en longueur, nous avons décidé de concevoir la verrière avec des lignes déstructurées. Ceci permet d'avoir un rendu dynamique et esthétique.







 Wise Owl Interiors
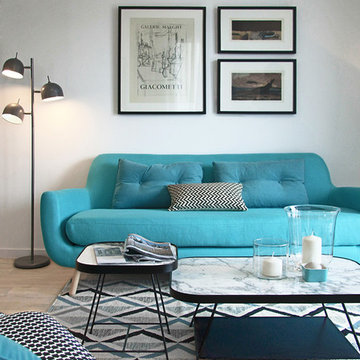

Project Battersea was all about creating a muted colour scheme but embracing bold accents to create tranquil Scandi design. The clients wanted to incorporate storage but still allow the apartment to feel bright and airy, we created a stunning bespoke TV unit for the clients for all of their book and another bespoke wardrobe in the guest bedroom. We created a space that was inviting and calming to be in.
1