
Living Room Design Photos with Vinyl Floors, Limestone Floors and a Standard Fireplace
Refine by:
Budget
Sort by:Popular Today
1 - 20 of 99 photos
Item 1 of 5
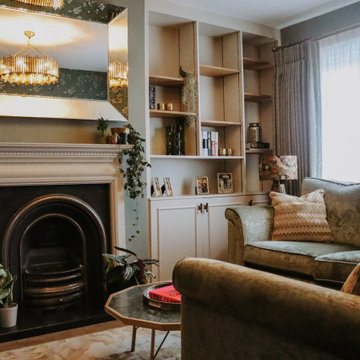
 Ann Cope Interior Design
Project Overview
Surman Crescent, Hutton, Essex
Residential Design and Project Management
20 square meter snug room
Full room renovation, including layout redesign, custom joinery, and complete decoration
Primary Challenge: Transform a newly separated room into a cosy, functional family space celebrating Victorian-inspired design
Client Brief
Initial Requirements
- Create a warm, luxurious family space for evening relaxation
- Incorporate Victorian-style design elements
- Preserve and highlight the period-style fireplace
- Incorporate substantial book storage
- Accommodate plants and greenery
- Design a space primarily for evening relaxation, reading, and TV viewing
Style Preferences
- Color palette: Greens and golds
- Materials: Florals and velvets
- Style direction: Victorian-inspired with contemporary and transitional elements
- Practical considerations: Dog-friendly, washable materials
Design Process
Site Analysis
The space was originally connected to the kitchen but had been separated during a recent extension project. This created an opportunity to reimagine the room's purpose while respecting its Victorian heritage.
Key Challenges
1. **Layout Optimization**
- Door swing creating awkward sightlines and flow
- Radiator placement restricting furniture options
- TV placement and viewing angles
- Integration of temporary desk space
2. **Storage Solutions**
- Extensive book collection requiring accessible storage
- Balance between open and closed storage needs
Solutions Implemented
Architectural Changes
- Reversed door swing direction to improve flow and sightlines
- Relocated radiator to accommodate optimal furniture placement
- Installed bespoke alcove cabinetry with adjustable shelving
- Wall-mounted TV for space efficiency
Design Elements
- Custom joinery painted to match room scheme
- Fireplace mantle integrated with cabinetry color
- Aged glass statement chandelier with matching mirror
- Hexagonal green marble coffee table
- Velvet green textured sofa and loveseat
- Floral accent lampshades
- Gold-paneled sideboard
- Warm-toned wood effect LVT flooring
Technical Improvements
- Complete room rewiring
- New plastering throughout
- Professional decoration
Budget Considerations
- Prioritized key elements like custom joinery and statement lighting
- Made strategic compromises on curtain fabrics
- Postponed Victorian coving installation for future enhancement
Results and Impact
Aesthetic Achievement
The room successfully balances multiple focal points:
- Statement chandelier reflecting in aged glass mirror
- Victorian fireplace as central feature
- Decorative wallpaper creating visual interest
- Custom cabinetry providing architectural framework
- Luxurious velvet furnishings adding texture and comfort
Functional Success
- Created dedicated evening relaxation space
- Integrated substantial book storage
- Improved room flow and accessibility
- Enhanced natural light through mirror placement
- Incorporated plant life for biophilic elements
Client Feedback
The transformation has exceeded expectations, with the client reporting frequent use of the space and consistent positive feedback from visitors. The room has become a favorite gathering space in the home, successfully achieving its intended purpose as a cozy family snug.
Material Specifications
### Key Elements
- Wall Treatment: Floral pattern wallpaper
- Flooring: Wood-effect Luxury Vinyl Tiles (LVT)
- Custom Joinery: Built-in alcove units with adjustable shelving
- Lighting: Aged glass chandelier
- Mirror: Matching aged glass frame
- Seating: Green velvet sofa and loveseat
- Accent Furniture: Gold-paneled sideboard, green marble hexagonal coffee table
- Window Treatment: Custom curtains in coordinating fabric




 greta-mae interiors


Exposed Victorian fireplace painted in Farrow and Balls Downpipe. The fireplace has been styled with mid century vases which are complemented by the overmantel mirror
To see more visit: https://www.greta-mae.co.uk/interior-design-projects
 houseology
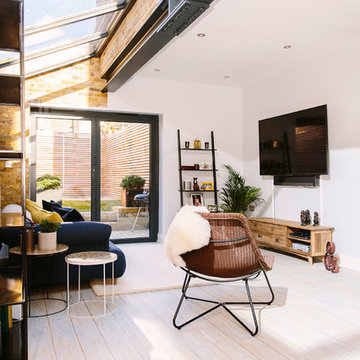
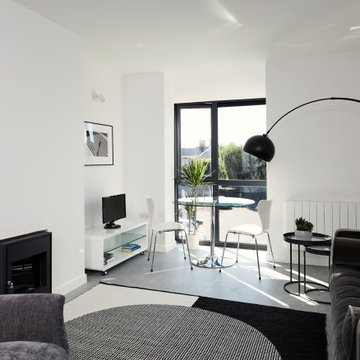
Living/Dining Room with velvet couch, round side tables, round dining table with glass top and arched floor lamp.
 Bean Interiors

This warm cosy snug is within the oldest part of the house, with it's low beamed ceilings and deep solid walls we painted this room in Dulux's Heritage rich Pugin Red and was inspired by the original tiles within the fireplace surround.
 houseology
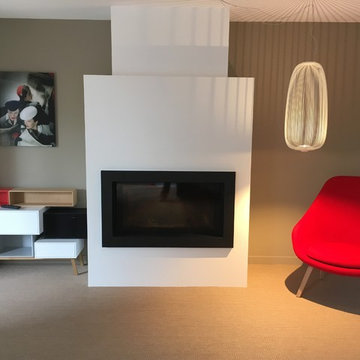

Corner of living rom with comfy velvet chair, round glass side table, square rug and inset electric stove.
 Pauls Floors
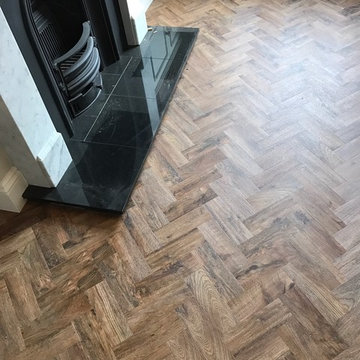
Polyflor Camaro Luxury Vinyl Tile (LVT) Parquet Flooring installed to a living room in Sale, Manchester. Our clients wanted a look to match the age of their Victorian terraced house but also wanted a practical floor that was easy to care for. The Camaro Parquet range ticks both boxes. It has a micro bevelled edge and beautifully replicates a wood floor yet it is fully waterproof and easy to care for.

 Forest to Home

A slim, long-form table, showcasing an air-dried English oak slab with live edges and natural contours.
On top, a beautifully finished oak slab with live edges preserved on opposing sides. Below, narrow legs and a barred-rack are constructed from hammered steel with hand-fabricated tig weld joints. A hardwearing finish allows the wood to age gracefully and develop a natural patina.


 greta-mae interiors
A dark and moody room painted in Farrow and Balls Downpipe which complements the Mid Century furniture and accessories.
To see more visit: https://www.greta-mae.co.uk/interior-design-projects




1