
Green Living Room Design Photos with a Ribbon Fireplace and a Wood Stove
Refine by:
Budget
Sort by:Popular Today
1 - 20 of 25 photos
Item 1 of 5




 House by Mia
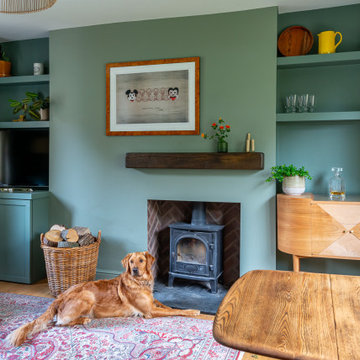
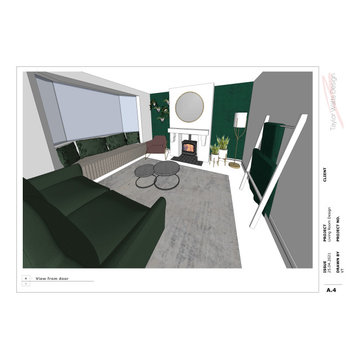
Adorable 1930s cottage - set in a lovely quiet area of Dulwich - which had had it's 'soul stolen' by a refurbishment that whitewashed all the spaces and removed all features. The new owners came to us to ask that we breathe life back into what they knew was a house with great potential.
?
The floors were solid and wiring all up to date, so we came in with a concept of 'modern English country' that would feel fresh and contemporary while also acknowledging the cottage's roots.
?
The clients and I agreed that House of Hackney prints and lots of natural colour would be would be key to the concept.
?
Starting with the downstairs, we introduced shaker panelling and built-in furniture for practical storage and instant character, brought in a fabulous F&B wallpaper, one of my favourite green paints (Windmill Lane by @littlegreenepaintcompany ) and mixed in lots of vintage furniture to make it feel like an evolved home.

 Extension Architecture
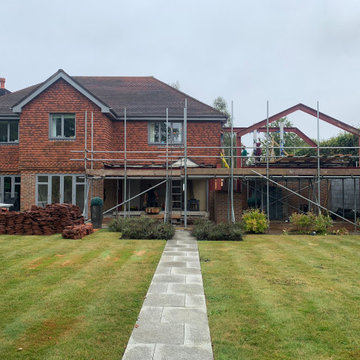
Construction progress of loft conversion with steel beams & columns as a support & brick wall on the exterior.

 Avogadro Marion


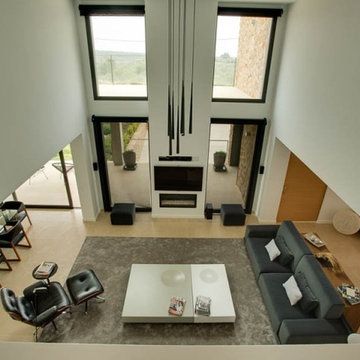
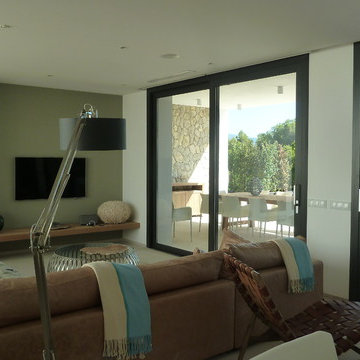
Salon entièrement ouvert sur l'exétrieur avec cheminée et tablette en marbre.
La télé tableau se dissimule sur ce pan de mur .
 MISS IN SITU

Mes clients désiraient une circulation plus fluide pour leur pièce à vivre et une ambiance plus chaleureuse et moderne.
Après une étude de faisabilité, nous avons décidé d'ouvrir une partie du mur porteur afin de créer un bloc central recevenant d'un côté les éléments techniques de la cuisine et de l'autre le poêle rotatif pour le salon. Dès l'entrée, nous avons alors une vue sur le grand salon.
La cuisine a été totalement retravaillée, un grand plan de travail et de nombreux rangements, idéal pour cette grande famille.

Côté salle à manger, nous avons joué avec du color zonning, technique de peinture permettant de créer un espace visuellement. Une grande table esprit industriel, un banc et des chaises colorées pour un espace dynamique et chaleureux.

Pour leur salon, mes clients voulaient davantage de rangement et des lignes modernes, j'ai alors dessiné un meuble sur mesure aux multiples rangements et servant de meuble TV. Un canapé en cuir marron et diverses assises modulables viennent délimiter cet espace chaleureux et conviviale.
L'ensemble du sol a été changé pour un modèle en startifié chêne raboté pour apporter de la chaleur à la pièce à vivre.
Le mobilier et la décoration s'articulent autour d'un camaïeu de verts et de teintes chaudes pour une ambiance chaleureuse, moderne et dynamique.


 VORBILD Architecture

Framed by an elegant arched window, this tranquil corner invites calm and connection with nature. A deep navy velvet lounge chair, paired with a textured geometric cushion, anchors the space beside a lush potted palm and polished marble flooring. The seamless view of the lush green garden just beyond enhances the serenity of this reading nook or relaxation spot. Natural light floods in, celebrating the clean lines, soft grey wall tone, and organic textures throughout. It’s a perfect example of how a single statement chair can transform a corner into a moment of peace.



 PROXIMA DESIGN - Décoration & Conception d'espaces


Dans le coin lecture, nous avons placé une bibliothèque en L le long de deux murs. Deux fauteuils face à la cheminée centrale créent un espace accueillant.



1