
Green, Grey Living Room Design Photos with Timber
Refine by:
Budget
Sort by:Popular Today
1 - 11 of 11 photos
Item 1 of 5

 WALA
WALAA custom entertainment unit was designed to be a focal point in the Living Room. A centrally placed gas fireplace visually anchors the room, with an generous offering of storage cupboards & shelves above. The large-panel cupboard doors slide across the open shelving to reveal a hidden TV alcove.
Photo by Dave Kulesza.

 Burbeck Interiors ltd

architectural elements, black and white, East London, reception room, urban style

 URBAN FABRIK

Cet appartement ancien a été rénové durant la crise du COVID. L'agencement à été revu et deux chambres ont pu être créées. La réfection complète de l'appartement à permis de lui rendre son cachet tout en optimisant les performances énergétiques du bien.


 WALA

WALAThe sunken Living Room is positioned next to the Kitchen with an overhanging island bench that blurs the distinction between these two spaces.
Photo by Dave Kulesza.
 Molteni e Tornaghi architetti

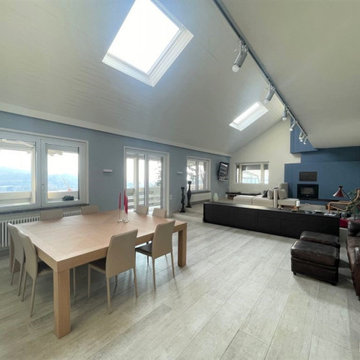
Vista della zona pranzo del living e del grande camino che è stato recuperato puntando sul colore blu
1