
Green, Grey Living Room Design Photos with Timber
Refine by:
Budget
Sort by:Popular Today
1 - 20 of 27 photos
Item 1 of 4

 WALA
WALAA custom entertainment unit was designed to be a focal point in the Living Room. A centrally placed gas fireplace visually anchors the room, with an generous offering of storage cupboards & shelves above. The large-panel cupboard doors slide across the open shelving to reveal a hidden TV alcove.
Photo by Dave Kulesza.

 M Terra
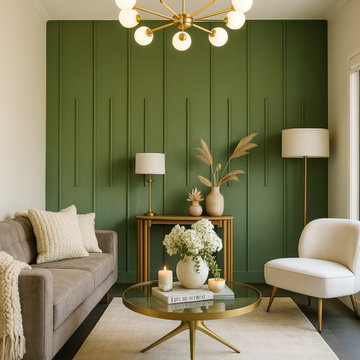
A sophisticated blend of nature-inspired luxury and timeless elegance, this formal lounge embraces a rich green palette with deep, velvety tones that evoke calm and opulence.
Client wanted minimalistic modern design that stand outs, So here we are!
This lounge is more than a sitting area—it's a statement of quiet confidence and modern refinement.

 Burbeck Interiors ltd


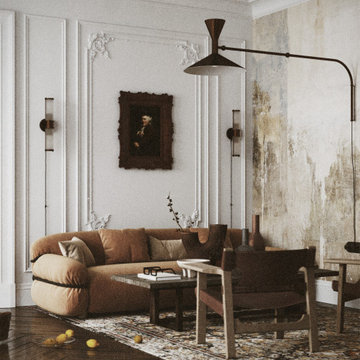
architectural elements, black and white, East London, reception room, urban style


 Walless Architecture




Family Circle embodies the essence of open-plan living and spatial transparency, fostering seamless interactions among family members, between indoors and outdoors, and across different levels.






 Himmelzimmer

View down from gallery looking into double height living room volume and exterior shading screens

 Walless Architecture

Glimpses of the architectural details and touches of green from our latest project.

 URBAN FABRIK
Cet appartement ancien a été rénové durant la crise du COVID. L'agencement à été revu et deux chambres ont pu être créées. La réfection complète de l'appartement à permis de lui rendre son cachet tout en optimisant les performances énergétiques du bien.
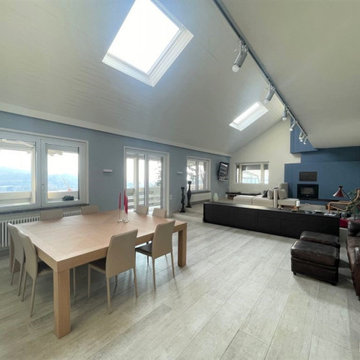
 Molteni e Tornaghi architetti
Vista della zona pranzo del living e del grande camino che è stato recuperato puntando sul colore blu

 Demand&Deliver Ltd

This living room showcases a blend of traditional and elegant aesthetics, featuring dark wood floors that add a touch of sophistication. The presence of a standard fireplace provides a classic focal point, while a glass door enhances the space with a connection to the outdoors, offering a picturesque view. The combination of traditional elements and elegant details creates a warm and inviting ambiance in this well-appointed living area.
1